
BEDS2
BATHS2 full
SQUARE FEET1,150
MLS#12695917
STATUSNew
PROPERTY TYPEResidential - Condominium
SUBDIVISIONSilverstone Lake
SCHOOLDistrict 300
Property Description
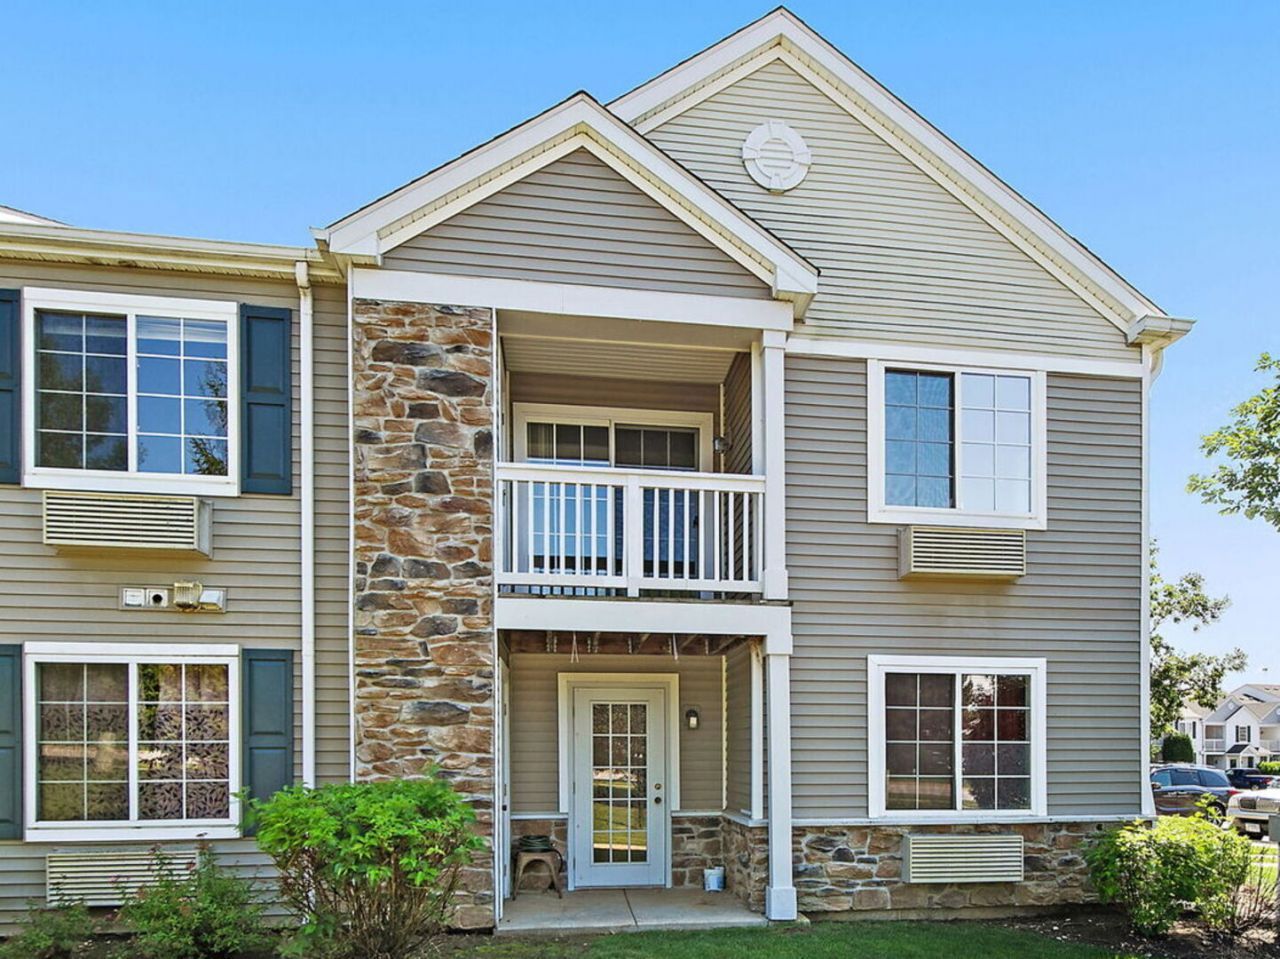
Enjoy easy, carefree living in this beautifully maintained 2-bedroom, 2-bath condo nestled in a picturesque community surrounding a scenic lake. From the moment you step inside, you'll appreciate the bright, open floor plan, enhanced by soaring vaulted ceilings in the living room, dining room, and spacious primary bedroom. Newer luxury vinyl plank flooring flows throughout, creating a fresh, modern feel. The inviting kitchen features beautiful oak cabinetry, ample countertop space, and newer dishwasher, stove, and microwave. Both generously sized bedrooms offer walk-in closets. Newer living room heating and air conditioning unit (2 years old) add comfort and peace of mind. Step outside to your private balcony-the perfect place to enjoy your morning coffee or unwind at the end of the day while taking in the tranquil surroundings. Garage #116 and Parking Space #116 are included. An exceptional opportunity to own a move-in-ready home in a beautiful, well-maintained community with a truly desirable location! Please note: taxes do not reflect any homeowner exemptions - can be reduced after living in the unit one calendar year. FHA APPROVED!
Property Features
Property Type: Residential - Condominium
Basement: None
Cooling: Wall Unit(s)
Garage: 1
Heating: Electric
Lot Size: COMMON
Roof Type: Asphalt
Stories: 1.0
Taxes: $4,488
Year Built: 2005
Amenities
Vaulted Ceiling(s)
Storage
Walk-In Closet(s)
Separate Dining Room
Feature Descriptions
Additional rooms: No additional rooms
Additional Structures: Shed(s)
Appliances: Range, Microwave, Dishwasher, Refrigerator, Washer, Dryer, Disposal
Association Amenities: Storage, Park
Association Includes: Insurance, Exterior Maintenance, Lawn Care
Dining Room: Separate
Exterior: Vinyl Siding
HOA Fee: 250/ Monthly
Laundry: Washer Hookup, In Unit, Laundry Closet
Lot: Common Grounds, Cul-De-Sac, Landscaped
Lot Dimensions: COMMON
Other Equipment: TV-Cable, CO Detectors, Ceiling Fan(s)
Parcel#: 0302479107
Parking: Other, Garage Door Opener, Yes, Garage Owned, Detached, Garage
Pet Allowed: Cats OK, Dogs OK, Number Limit
Sewer: Public Sewer
Total Rooms: 5
Township: Dundee
Water: Public
Room Sizes
Bedroom 2: 14X13
Dining Room: 9X9
Kitchen: 12X10
Laundry: 6X2
Living Room: 15X12
Primary Bedroom: 16X11
Local Schools
High School: Dundee-Crown High School
Middle School: Carpentersville Middle School
Elementary School: Meadowdale Elementary School
School District: District 300
Listed By / Shown By
Listed By
Agency Name: Haus & Boden, Ltd.
Agency Phone: 312-848-8191
Shown By
Agency Title: Gambino Realtors
Agency Phone: 815-282-2222

Estimate Your Payment
Estimated Payment
$ 1,533.67 per month $1,089.70 Principal & Interest $374.00 Property Tax $69.97 Homeowner's Insurance
131 Silverstone Drive , Unit 4 | MLS# 12695917
This condo located at 131 Silverstone Drive , Unit 4, Carpentersville, IL 60110 is currently listed for sale with an asking price of $239,900. This property was built in 2005 and has 2 bedrooms and 2 full baths with 1150 sq. ft. Silverstone Drive , Unit 4 is located in the Silverstone Lake subdivision within the District 300 school district. Search Silverstone Lake real estate on www.gogambino.com today.