
BEDS3
BATHS3 full 1 partial
SQUARE FEET1,984
MLS#12679405
STATUSNew
PROPERTY TYPEResidential - Single Family
SUBDIVISIONWeslake
SCHOOLDistrict 202
Property Description
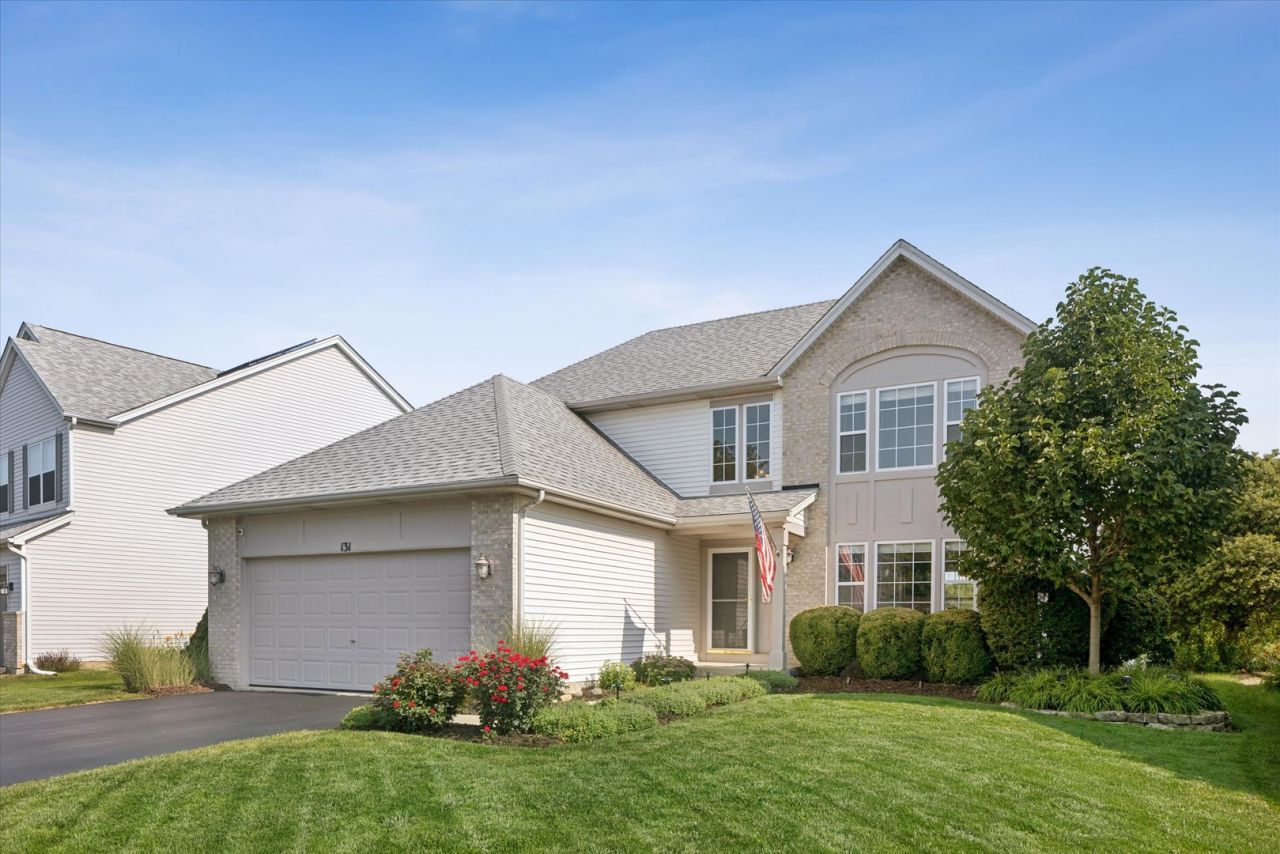
Immaculate home in pool/clubhouse community is loaded w/updates & upgrades + amazing pond view in Plainfield District 202 school boundaries! Open floor plan boasts a remodeled kitchen w/granite counters, tile backsplash & stainless steel appliances + large eating area. Family room has custom feature wall w/built-ins & fireplace in. Separate formal living/dining rooms. Gleaming hardwoods throughout first floor. Turned staircase w/wrought iron spindles leads to 2nd floor. Primary suite w/hardwood flooring has luxury bath featuring dual vanities, soaking tub + separate shower & walk-in closet. Good sized spare bedrooms share hall bath. 2nd floor loft perfect for work or play could be 4th bedroom. Full, finished basement w/full bathroom, wet bar, large recreation area + plenty of storage. 1st floor laundry + hookups in basement for 2nd laundry. Smart home features. Upgraded doors, trim & millwork throughout! 2 car garage. Large deck w/amazing pond view + extensive landscaping. Great location, convenient to everything including walking distance to 3 playgrounds, park w/sports field and easy to highways, shopping, dining & entertainment incl 10 mins to downtown Plainfield. Quick close available!
Property Features
Property Type: Residential - Single Family
Basement: Yes
Basement: Finished, Full
Cooling: Central Air
Fireplaces: 1
Garage: 2
Heating: Natural Gas, Forced Air
Home Style: Traditional
Lot Size: 0.15 Acres
Roof Type: Asphalt
Taxes: $8,066
Year Built: 1999
Amenities
Wet Bar
Walk-In Closet(s)
Feature Descriptions
Additional rooms: Loft, Eating Area, Recreation Room
Appliances: Range, Microwave, Dishwasher, Refrigerator, Washer, Dryer, Disposal, Stainless Steel Appliance(s), Humidifier
Association Includes: Clubhouse, Exercise Facilities, Pool
Bath Features: Separate Shower, Double Sink, Soaking Tub
Dining Room: Separate
Exterior: Vinyl Siding, Brick
Fireplace: Electric
Fireplace Location(s): Family Room
HOA Fee: 78/ Monthly
Laundry: Main Level, Gas Dryer Hookup, Sink
Lot: Landscaped
Lot Dimensions: 28x34x120x50x120
Other Equipment: CO Detectors, Ceiling Fan(s), Sump Pump
Parcel#: 0603121050910000
Parking: Asphalt, Garage Door Opener, Yes, Garage Owned, Attached, Garage
Sewer: Public Sewer
Total Rooms: 10
Township: Plainfield
Water: Public
Room Sizes
Loft: 14X12
Bar/Entertainment: 13X9
Eating Area: 13X7
Recreation Room: 24X16
Bedroom 2: 11X10
Bedroom 3: 10X10
Dining Room: 12X10
Family Room: 16X13
Kitchen: 13X9
Laundry: 9X6
Living Room: 13X11
Primary Bedroom: 15X13
Local Schools
High School: Plainfield East High School
Middle School: John F Kennedy Middle School
Elementary School: Creekside Elementary School
School District: District 202
Listed By / Shown By
Listed By
Agency Name: Baird & Warner
Agency Phone: 630-778-1855
Shown By
Agency Title: Gambino Realtors
Agency Phone: 815-282-2222

Estimate Your Payment
Estimated Payment
$ 2,750.78 per month $1,953.19 Principal & Interest $672.17 Property Tax $125.42 Homeowner's Insurance
131 Wedgeport Circle | MLS# 12679405
This single family home located at 131 Wedgeport Circle , Romeoville, IL 60446 is currently listed for sale with an asking price of $430,000. This property was built in 1999 and has 3 bedrooms and 3 full and 1 partial baths with 1984 sq. ft. Wedgeport Circle is located in the Weslake subdivision within the District 202 school district. Search Weslake real estate on www.gogambino.com today.