
BEDS4
BATHS3 full
SQUARE FEET3,372
MLS#12701182
STATUSNew
PROPERTY TYPEResidential - Single Family
SCHOOLDistrict 233
Property Description
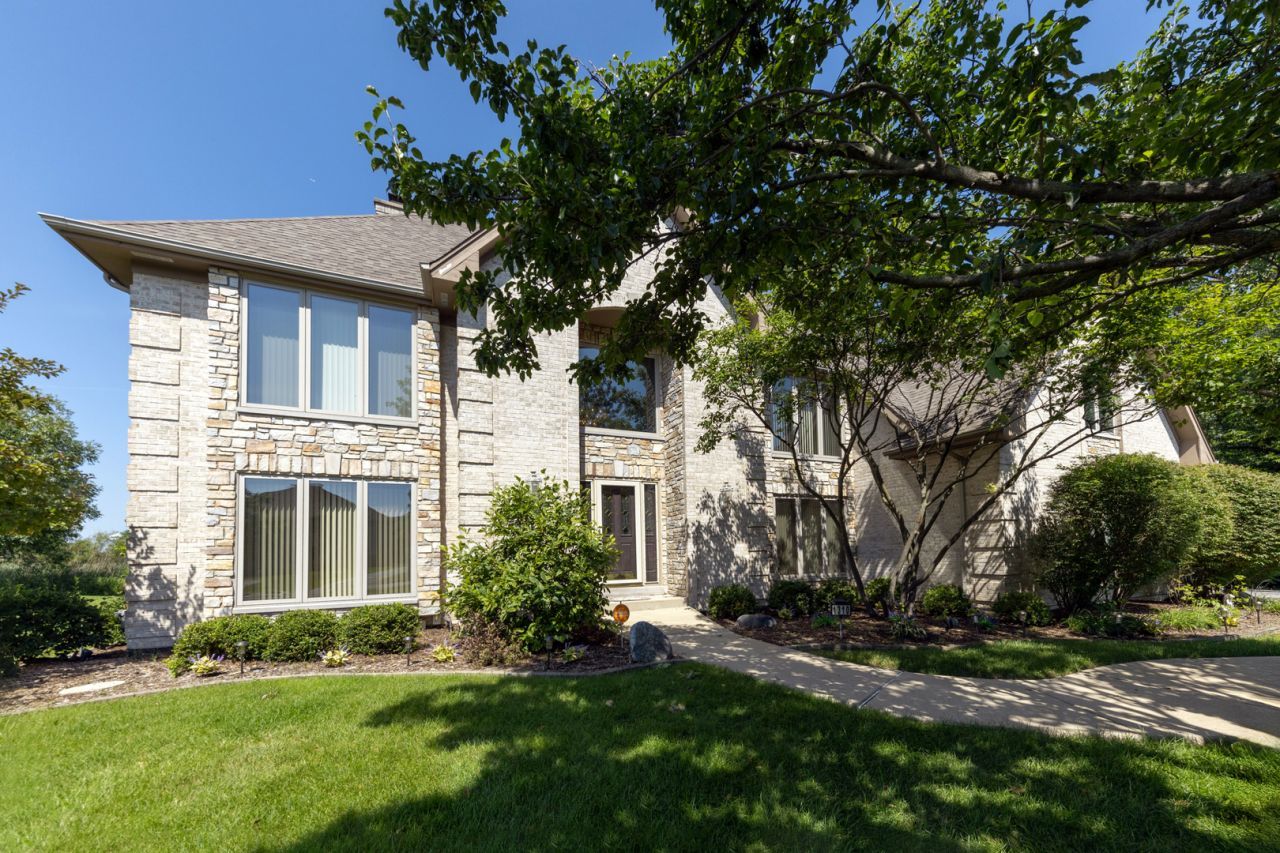
First time on the market, this meticulously maintained home is located in the prestigious Ballantrae subdivision. Situated on a large lot surrounded by mature trees and green space, it offers a serene and relaxing setting. This custom-built home features beautiful hardwood floors with inlaid cherry wood, solid six-panel oak doors, a custom staircase, four bedrooms, and three full bathrooms. The impressive two-story foyer opens to the custom staircase as well as the formal living and dining rooms. The living room features a raised-hearth fireplace accented by elegant mirrors. The oversized family room boasts a dramatic two-story brick fireplace with a raised hearth, vaulted ceilings, a ceiling fan (2026), and skylights with remote-controlled shades. Large windows fill the space with natural light while providing beautiful views of the backyard. The spacious kitchen is equipped with updated KitchenAid appliances (2023), a center island with breakfast bar, custom oak cabinetry with crown molding, a cooktop, double ovens, granite countertops, LED backsplash lighting, and a bright dining area. The first floor also includes a full bathroom, laundry room, and garden room. The upper level features an oversized primary suite with a vaulted ceiling, ceiling fan, walk-in closet, and a luxurious whirlpool bath with a separate shower, double vanity, and skylights. There is a spacious office conveniently located off the primary bathroom. Three additional spacious bedrooms complete the upper level, including two with walk-in closets. The fully excavated basement includes rough ins for plumbing and a fireplace, providing endless possibilities for future finishing and customization. Step outside to enjoy the backyard patio featuring remote-controlled shades, a decorative pond with water pump, and a flagstone patio area. Major updates include: * Roof and windows (2018-2022) * Landscape improvements (2018-2026) * Patio and concrete work (2018-2021) * Partial gutter replacement (2018) * Interior and exterior painting (2015-2018) * Hot water tank (2026) * Lighting updates (2026) * Sump pump (2025) This exceptional home combines quality craftsmanship, thoughtful updates, and a peaceful setting-ready for you to move in and make it your own.
Property Features
Property Type: Residential - Single Family
Basement: Yes
Basement: Unfinished, Bath/Stubbed, Concrete, Roughed-In Fireplace, Full
Cooling: Central Air
Fireplaces: 2
Garage: 3
Heating: Natural Gas
Home Style: Georgian
Lot Size: 0.38 Acres
Roof Type: Asphalt
Taxes: $17,614
Year Built: 1998
Feature Descriptions
Additional rooms: Other Room, Study
Appliances: Double Oven, Microwave, Dishwasher, Refrigerator, Washer, Dryer, Disposal, Cooktop, Oven
Association Includes: Insurance, Other
Dining Room: Separate
Exterior: Brick, Cedar, Stone
Fireplace: Double Sided, Gas Log, Gas Starter
Fireplace Location(s): Family Room, Living Room
HOA Fee: 294/ Annually
Laundry: Gas Dryer Hookup, In Unit, Sink
Lot: Corner Lot, Wetlands, Mature Trees
Lot Dimensions: 97x152x120x148
Parcel#: 31111070030000
Parking: Asphalt, Garage Door Opener, Yes, Garage Owned, Attached, Garage
Sewer: Public Sewer
Total Rooms: 9
Township: Rich
Water: Public
Room Sizes
Other Room: 20X12
Study: 16X13
Bedroom 2: 13X10
Bedroom 3: 15X13
Bedroom 4: 14X12
Dining Room: 15X13
Family Room: 21X17
Kitchen: 21X17
Laundry: 10X5
Living Room: 16X15
Primary Bedroom: 18X17
Local Schools
High School: Homewood-Flossmoor High School
School District: District 233
Listed By / Shown By
Listed By
Agency Name: RE/MAX Professionals Select
Agency Phone: 630-904-6400
Shown By
Agency Title: Gambino Realtors
Agency Phone: 815-282-2222

Estimate Your Payment
Estimated Payment
$ 4,609.92 per month $2,952.50 Principal & Interest $1,467.83 Property Tax $189.58 Homeowner's Insurance
1310 Hamlin Avenue | MLS# 12701182
This single family home located at 1310 Hamlin Avenue , Flossmoor, IL 60422 is currently listed for sale with an asking price of $650,000. This property was built in 1998 and has 4 bedrooms and 3 full baths with 3372 sq. ft. Hamlin Avenue is located within the District 233 school district. Search Flossmoor real estate on www.gogambino.com today.