
BEDS4
BATHS2 full 1 partial
SQUARE FEET3,000
MLS#12751155
STATUSActive
PROPERTY TYPEResidential - Single Family
SUBDIVISIONWestchester
SCHOOLDistrict 125
Property Description
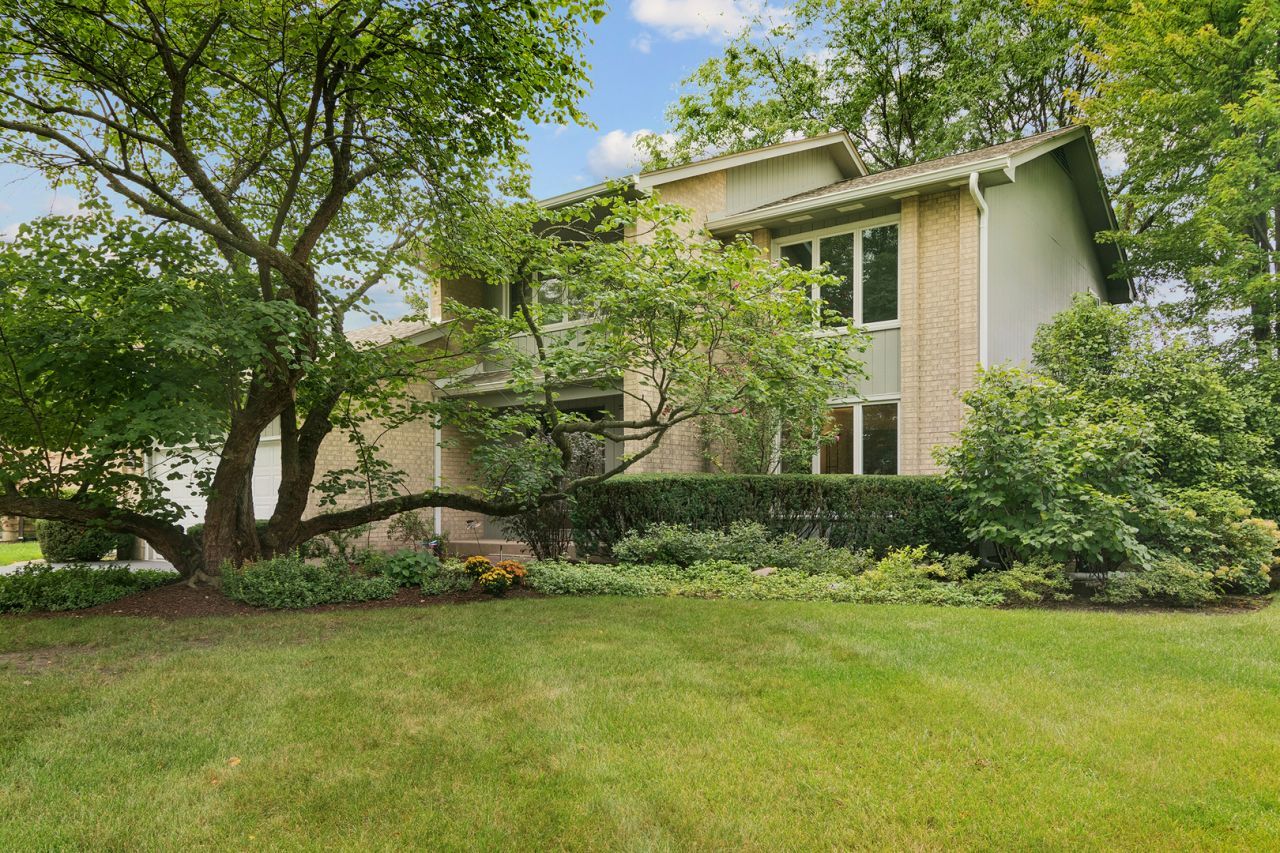
Welcome to 1310 Hidden Lake Drive, a beautiful home that has been both thoughtfully updated and impeccably maintained. With its versatile floor plan, generously sized rooms, and warm, comfortable atmosphere, this is a home that feels just as inviting as it is beautiful. Freshly painted living spaces and many recent improvements have been made, a few of which include a new roof and freshly stained cedar siding, complemented by quality Marvin windows. A welcoming foyer sets the tone for the home, while spacious living and dining rooms provide wonderful flexibility for everyday living and entertaining. The updated kitchen features stainless steel appliances, abundant cabinetry and counter space, a generous eating area with plenty of room for a table, and sliding glass doors opening to the patio. Nearby, the inviting family room is a natural gathering place with a gas fireplace and sliders leading to the patio and professionally landscaped yard, creating an easy connection between indoor and outdoor living. A dedicated office provides a quiet and private space to work from home, while a guest powder room and convenient laundry/mudroom with direct access to the garage complete the main level. Upstairs, the versatile floor plan continues with a spacious loft and sitting area--perfect for reading, watching TV, gaming, or simply relaxing. Four generously sized bedrooms include a lovely primary suite with a large picture window, walk-in closet with built-in organizers, and private bath featuring a double-sink vanity, jetted tub, separate shower, and linen closet. A full hall bath serves the additional bedrooms. The finished basement adds another dimension to the home, offering a wide-open space that is truly a blank canvas for whatever suits your lifestyle-recreation, entertaining, exercise, hobbies, or a combination of them all. A built-in bar makes the space especially well suited for gatherings and entertaining. Ideally located with convenient access to shopping, public transportation, major highways, and everyday amenities; and within walking distance to Westchester Park, which includes a playground, sand volleyball court, and a large field, perfect for all kinds of sports and games. Students attend renowned Stevenson High School (District 125), Aptakisic Junior High, Meridian and Tripp Elementary (District 102). Beautifully updated, wonderfully comfortable, and exceptionally well maintained, 1310 Hidden Lake Drive offers the space and flexibility to feel at home from the moment you arrive. Welcome Home!
Property Features
Property Type: Residential - Single Family
Basement: Yes
Basement: Finished, Full
Cooling: Central Air
Fireplaces: 1
Garage: 2
Heating: Natural Gas, Forced Air
Lot Size: 0.27 Acres
Roof Type: Asphalt
Taxes: $19,318
Year Built: 1988
Amenities
Dry Bar
Walk-In Closet(s)
Granite Counters
Separate Dining Room
Replacement Windows
Feature Descriptions
Additional rooms: Foyer, Loft, Walk In Closet, Recreation Room, Office, Utility Room-Lower Level
Appliances: Humidifier
Association Includes: None
Bath Features: Whirlpool, Separate Shower, Double Sink
Dining Room: Separate
Exterior: Brick, Cedar
Fireplace: Gas Log
Fireplace Location(s): Family Room
Laundry: Main Level, Gas Dryer Hookup, Sink
Lot: Corner Lot
Lot Dimensions: 121.07x128.81x80.92x122
Other Equipment: Security System, CO Detectors, Ceiling Fan(s), Sump Pump, Backup Sump Pump;, Water Heater-Gas
Parcel#: 15281010510000
Parking: Asphalt, Garage Door Opener, Electric Vehicle Charging Station(s), Yes, Garage Owned, Attached, Garage
Security: yes
Sewer: Public Sewer
Total Rooms: 11
Township: Vernon
Water: Lake Michigan
Room Sizes
Foyer: 14X12
Loft: 14X11
Walk In Closet: 10X6
Recreation Room: 48X26
Office: 12X11
Bar/Entertainment: 14X8
Bedroom 2: 12X11
Bedroom 3: 14X11
Bedroom 4: 14X11
Dining Room: 14X11
Family Room: 20X18
Kitchen: 14X19
Laundry: 10X6
Living Room: 14X17
Primary Bedroom: 14X21
Local Schools
High School: Adlai E Stevenson High School
Middle School: Aptakisic Junior High School
Elementary School: Tripp School
School District: District 125
Listed By / Shown By
Listed By
Agency Name: @properties Christie's International Real Estate
Agency Phone: 847-381-0300
Shown By
Agency Title: Gambino Realtors
Agency Phone: 815-282-2222

Estimate Your Payment
Estimated Payment
$ 5,477.02 per month $3,633.85 Principal & Interest $1,609.83 Property Tax $233.33 Homeowner's Insurance
1310 Hidden Lake Drive | MLS# 12751155
This single family home located at 1310 Hidden Lake Drive, Buffalo Grove, IL 60089 is currently listed for sale with an asking price of $800,000. This property was built in 1988 and has 4 bedrooms and 2 full and 1 partial baths with 3000 sq. ft. Hidden Lake Drive is located in the Westchester subdivision within the District 125 school district. Search Westchester real estate on www.gogambino.com today.