
BEDS4
BATHS3 full 1 partial
SQUARE FEET2,961
MLS#12728716
STATUSContingent
PROPERTY TYPEResidential - Single Family
SUBDIVISIONGaelic Place West
SCHOOLDistrict 5
Property Description
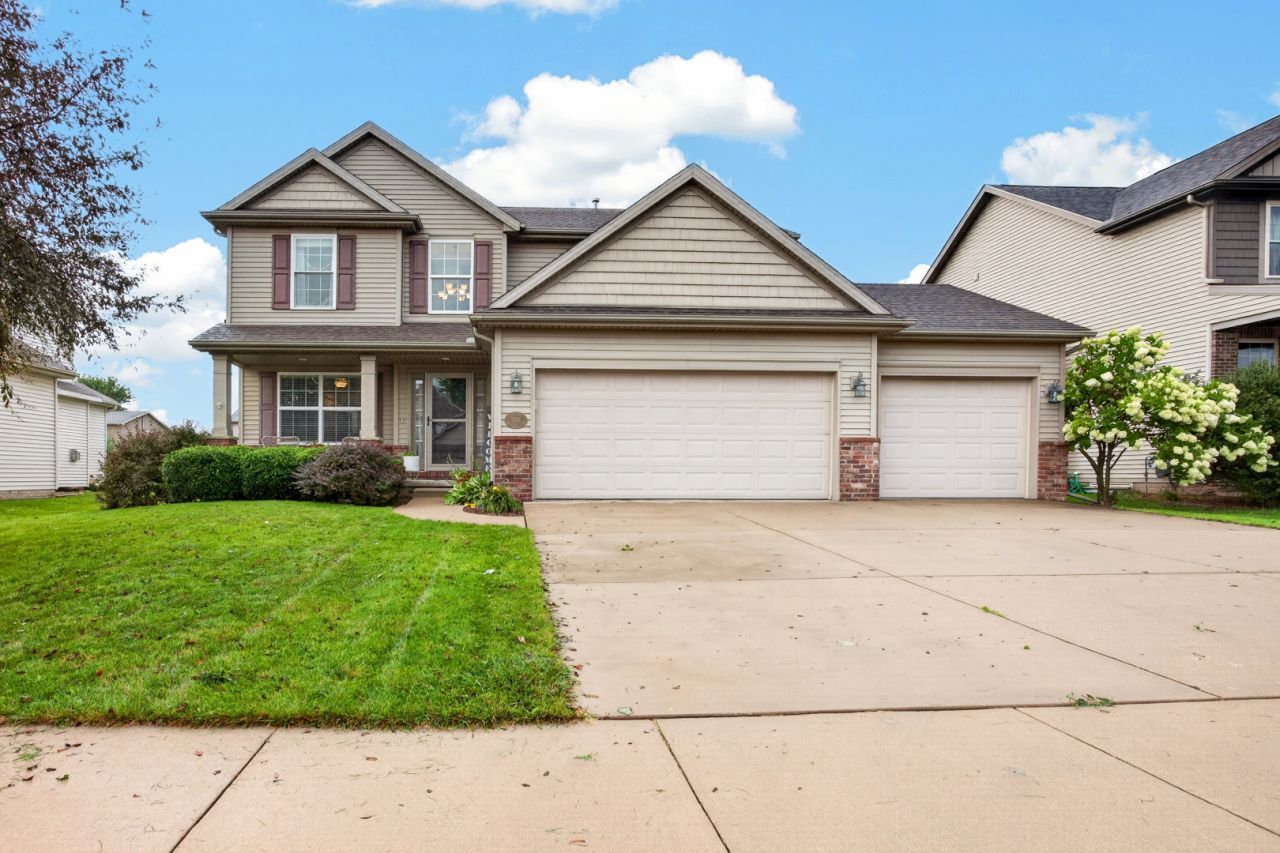
Beautifully maintained two-story home in Gaelic Place West. With four bedrooms and 3.5 baths, this home offers plenty of space and a well-designed floor plan. The welcoming two-story foyer leads to a versatile front room that can serve as a dining room, office, or flex space, featuring beautiful wide plank hardwood flooring. The spacious kitchen has been updated with painted cabinetry and newer quartz countertops, a center island, stainless steel appliances, and stylish light fixtures. Just off the kitchen, the bright family room provides a comfortable gathering space with hardwood floors, built-in shelving, and a beautiful fireplace. Upstairs, the generous primary suite includes a private ensuite bath and huge closet. Three additional bedrooms, a full bath, and convenient second-floor laundry complete the upper level. The basement adds even more living space with a large rec room and third full bath, along with plenty of unfinished storage space. Outside, enjoy a nicely landscaped backyard with a privacy fence and oversized patio-ideal for relaxing or entertaining. Additional improvements include a new air conditioner in 2025. Great location near trail, neighborhood park and recreational paths.
Property Features
Property Type: Residential - Single Family
Basement: Partially Finished, Full
Basement: Yes
Cooling: Central Air
Fireplaces: 1
Garage: 3
Heating: Forced Air, Natural Gas
Home Style: Traditional
Lot Size: 0.20 Acres
Taxes: $9,027
Year Built: 2010
Amenities
Built-in Features
Walk-In Closet(s)
Feature Descriptions
Additional rooms: Family Room
Appliances: Range, Microwave, Dishwasher, Refrigerator, Washer, Dryer
Association Includes: None
Exterior: Vinyl Siding, Brick
Fireplace: Attached Fireplace Doors/Screen, Gas Log
Lot: Mature Trees
Lot Dimensions: 68X130
Parcel#: 2112454010
Parking: Garage Door Opener, Yes, Attached, Garage
Sewer: Public Sewer
Total Rooms: 8
Township: City of Bloomi
Water: Public
Room Sizes
Family Room - Down: 16X29
Bedroom 2: 11X12
Bedroom 3: 11X12
Bedroom 4: 11X12
Dining Room: 11X11
Kitchen: 13X21
Laundry: 4X6
Living Room: 12X21
Primary Bedroom: 14X19
Local Schools
High School: Normal Community High School
Middle School: Evans Jr High
Elementary School: Benjamin Elementary
School District: District 5
Listed By / Shown By
Listed By
Agency Name: RE/MAX Rising
Agency Phone: 309-340-1000
Shown By
Agency Title: Gambino Realtors
Agency Phone: 815-282-2222

Estimate Your Payment
Estimated Payment
$ 2,734.18 per month $1,862.35 Principal & Interest $752.25 Property Tax $119.58 Homeowner's Insurance
1310 Longford Lane | MLS# 12728716
This single family home located at 1310 Longford Lane, Bloomington, IL 61704 is currently listed for sale with an asking price of $410,000. This property was built in 2010 and has 4 bedrooms and 3 full and 1 partial baths with 2961 sq. ft. Longford Lane is located in the Gaelic Place West subdivision within the District 5 school district. Search Gaelic Place West real estate on www.gogambino.com today.