
BEDS3
BATHS1 full 1 partial
SQUARE FEET1,056
MLS#12734757
STATUSNew
PROPERTY TYPEResidential - Single Family
SCHOOLDistrict 206
Property Description
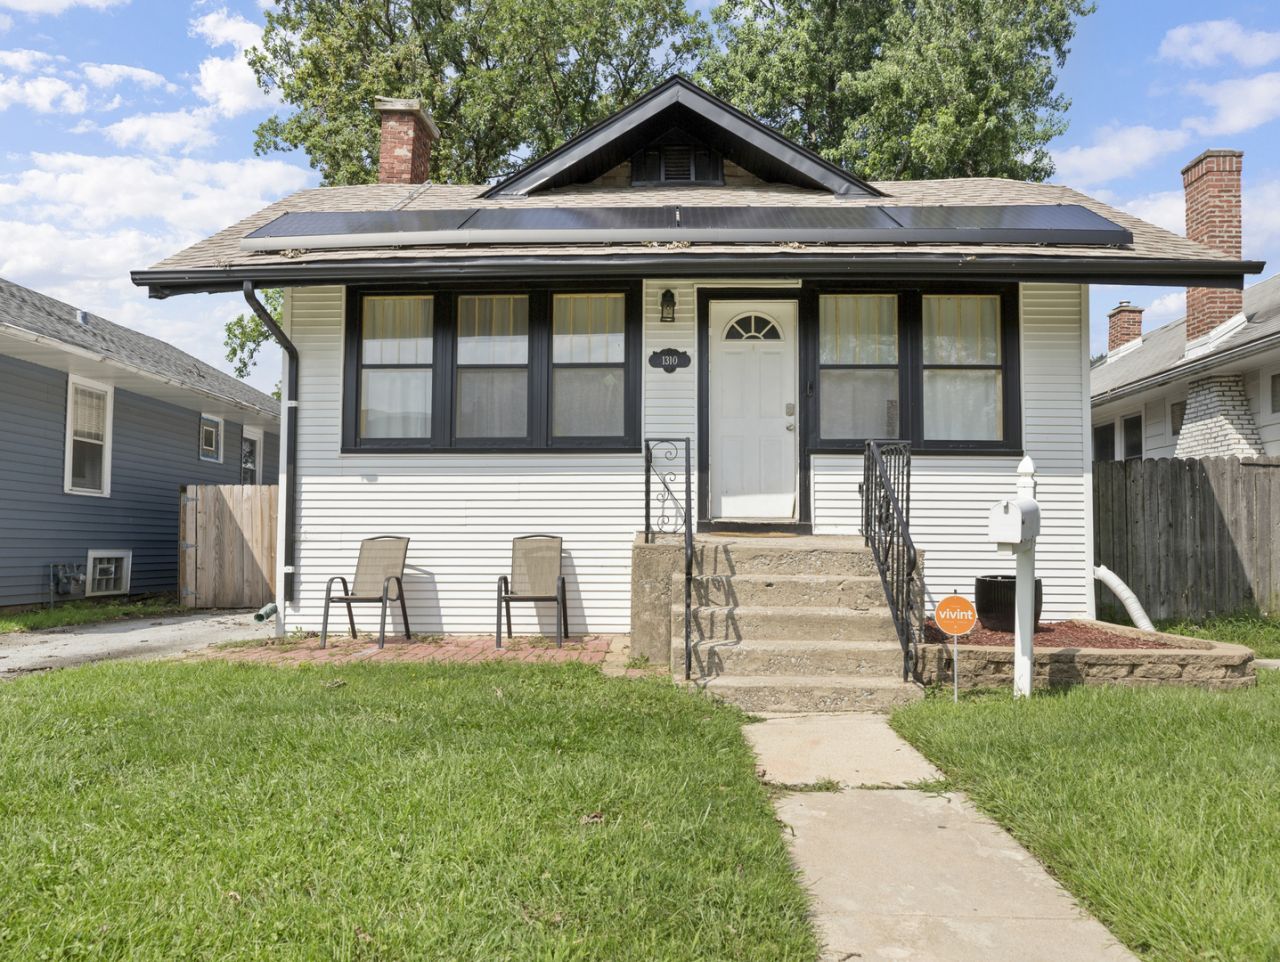
Great opportunity in Chicago Heights! This 3-bedroom, 1.5-bath bungalow offers approximately 1,056 square feet above grade plus a partially finished basement with additional living space and a half bath. The main level features hardwood flooring throughout much of the home, a spacious living and dining area, and a functional kitchen with peninsula seating. The basement includes a third bedroom, family room area, laundry hookups and additional storage space. Outside, enjoy a fenced backyard with a deck, large brick paver patio and storage shed. The roof was replaced in 2019, and the home also features central air, vinyl siding, a Sunrun solar system and Tesla battery. Refrigerator and range are included. Priced at $170,000 with plenty of opportunity for a buyer to make it their own.
Property Features
Property Type: Residential - Single Family
Basement: Yes
Basement: Partially Finished, Full
Cooling: Central Air
Heating: Natural Gas, Forced Air
Lot Size: 0.12 Acres
Taxes: $4,457
Year Built: 1919
Amenities
1st Floor Bedroom
1st Floor Full Bath
Feature Descriptions
Additional rooms: Recreation Room
Appliances: Range, Refrigerator
Association Includes: None
Exterior: Vinyl Siding
Laundry: In Unit
Lot Dimensions: 40X126
Parcel#: 32201120120000
Parking: Concrete, Yes
Sewer: Public Sewer
Total Rooms: 8
Township: Bloom
Water: Public
Room Sizes
Recreation Room: 22X13
Bedroom 2: 11X11
Bedroom 3: 22X13
Dining Room: 12X12
Family Room: 18X11
Kitchen: 12X11
Laundry: 11X21
Living Room: 20X12
Primary Bedroom: 12X11
Local Schools
School District: District 206
Listed By / Shown By
Listed By
Agency Name: Real Broker LLC
Agency Phone: 217-960-8605
Shown By
Agency Title: Gambino Realtors
Agency Phone: 815-282-2222

Estimate Your Payment
Estimated Payment
$ 1,193.19 per month $772.19 Principal & Interest $371.42 Property Tax $49.58 Homeowner's Insurance
1310 Prairie Avenue | MLS# 12734757
This single family home located at 1310 Prairie Avenue , Chicago Heights, IL 60411 is currently listed for sale with an asking price of $170,000. This property was built in 1919 and has 3 bedrooms and 1 full and 1 partial baths with 1056 sq. ft. Prairie Avenue is located within the District 206 school district. Search Chicago Heights real estate on www.gogambino.com today.