
BEDS4
BATHS2 full 1 partial
SQUARE FEET4,416
MLS#12684960
STATUSNew
PROPERTY TYPEResidential - Single Family
SUBDIVISIONSanctuary of Bull Valley
SCHOOLDistrict 200
Property Description
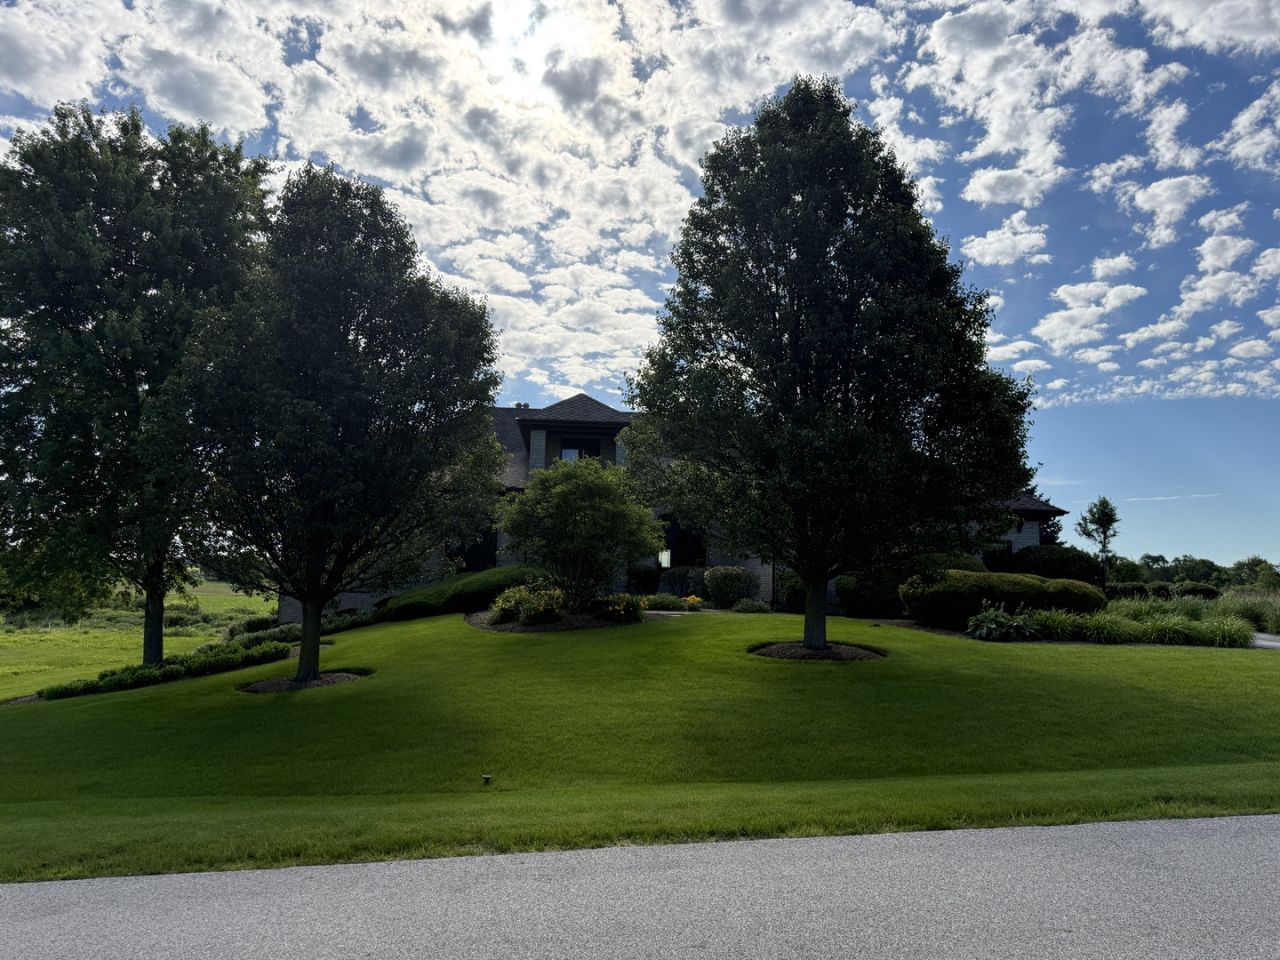
Rare all brick RANCH with full unfinished WALKOUT lower level in The Sanctuary of Bull Valley! Wait until you see the most incredible screen porch off the back of the house with outdoor kitchen including grill, pizza oven, mini frig, fireplace and outdoor TV! Enjoy 3 bedrooms on the main floor with a 4th bedroom or 2nd office on the 2nd floor (has walk-in closet), 10' ceilings, beautiful custom coffered ceilings, iron ballister stairway, 2 full baths plus powder room, beautiful light filled laundry room, private dining room, office and family room with stone fireplace, 2nd basement stairway has direct access to exterior. High end appliances including WOLF Cooktop and double oven and Sub Zero refrigerator, porcelain tile kitchen floor, terrific working island with wine refrigerator and bar seating, large walk in pantry. This home is perfect for the most intimate gatherings or the largest celebrations with terrific flow and the kitchen at the center of it all. Furnace 2020 and Roof 2024. Garage doors on order, being replaced. This property sits on 1.22 acres, neighbors split vacant lot between them to the north to enjoy a larger lot and more privacy.
Property Features
Property Type: Residential - Single Family
Basement: Yes
Basement: Unfinished, Exterior Entry,9 ft + pour, Full, Walk-Out Access
Cooling: Central Air
Fireplaces: 1
Garage: 3
Heating: Natural Gas, Forced Air
Home Style: Ranch
Lot Size: 1.22 Acres
Roof Type: Asphalt
Taxes: $19,739
Year Built: 2006
Amenities
1st Floor Bedroom
1st Floor Full Bath
Walk-In Closet(s)
High Ceilings
Feature Descriptions
Additional rooms: Office
Additional Structures: None
Appliances: Double Oven, Microwave, Dishwasher, High End Refrigerator, Washer, Dryer, Disposal, Range Hood, Water Softener Owned, Humidifier
Association Includes: Other
Bath Features: Separate Shower, Double Sink, Soaking Tub
Dining Room: Separate
Exterior: Brick
Fireplace: Gas Log, Gas Starter
Fireplace Location(s): Family Room
HOA Fee: 125/ Monthly
Laundry: Main Level, Gas Dryer Hookup, In Unit, Sink
Lot: Landscaped, Backs to Open Grnd
Lot Dimensions: 171.44 x 270 x 219.79 x 279.31
Other Equipment: Water-Softener Rented, Central Vacuum, Security System, CO Detectors, Ceiling Fan(s), Sump Pump
Parcel#: 1314103008
Parking: Asphalt, Garage Door Opener, Yes, Garage Owned, Attached, Garage
Security: yes
Sewer: Public Sewer
Total Rooms: 8
Township: Dorr
Water: Public
Room Sizes
Office: 14X12
Bedroom 2: 12X12
Bedroom 3: 13X12
Bedroom 4: 33X21
Dining Room: 14X12
Family Room: 21X19
Kitchen: 23X17
Laundry: 10X10
Primary Bedroom: 23X19
Local Schools
High School: Woodstock High School
Middle School: Creekside Middle School
Elementary School: Olson Elementary School
School District: District 200
Listed By / Shown By
Listed By
Agency Name: Berkshire Hathaway HomeServices Starck Real Estate
Agency Phone: 815-338-7111
Shown By
Agency Title: Gambino Realtors
Agency Phone: 815-282-2222

Estimate Your Payment
Estimated Payment
$ 7,203.99 per month $5,223.66 Principal & Interest $1,644.92 Property Tax $335.42 Homeowner's Insurance
1311 E Longwood Drive | MLS# 12684960
This single family home located at 1311 E Longwood Drive , Woodstock, IL 60098 is currently listed for sale with an asking price of $1,150,000. This property was built in 2006 and has 4 bedrooms and 2 full and 1 partial baths with 4416 sq. ft. E Longwood Drive is located in the Sanctuary of Bull Valley subdivision within the District 200 school district. Search Sanctuary Of Bull Valley real estate on www.gogambino.com today.