
BEDS3
BATHS1 full
SQUARE FEET1,050
MLS#12801681
STATUSNew
PROPERTY TYPEResidential - Condominium
SCHOOLDistrict 202
Property Description
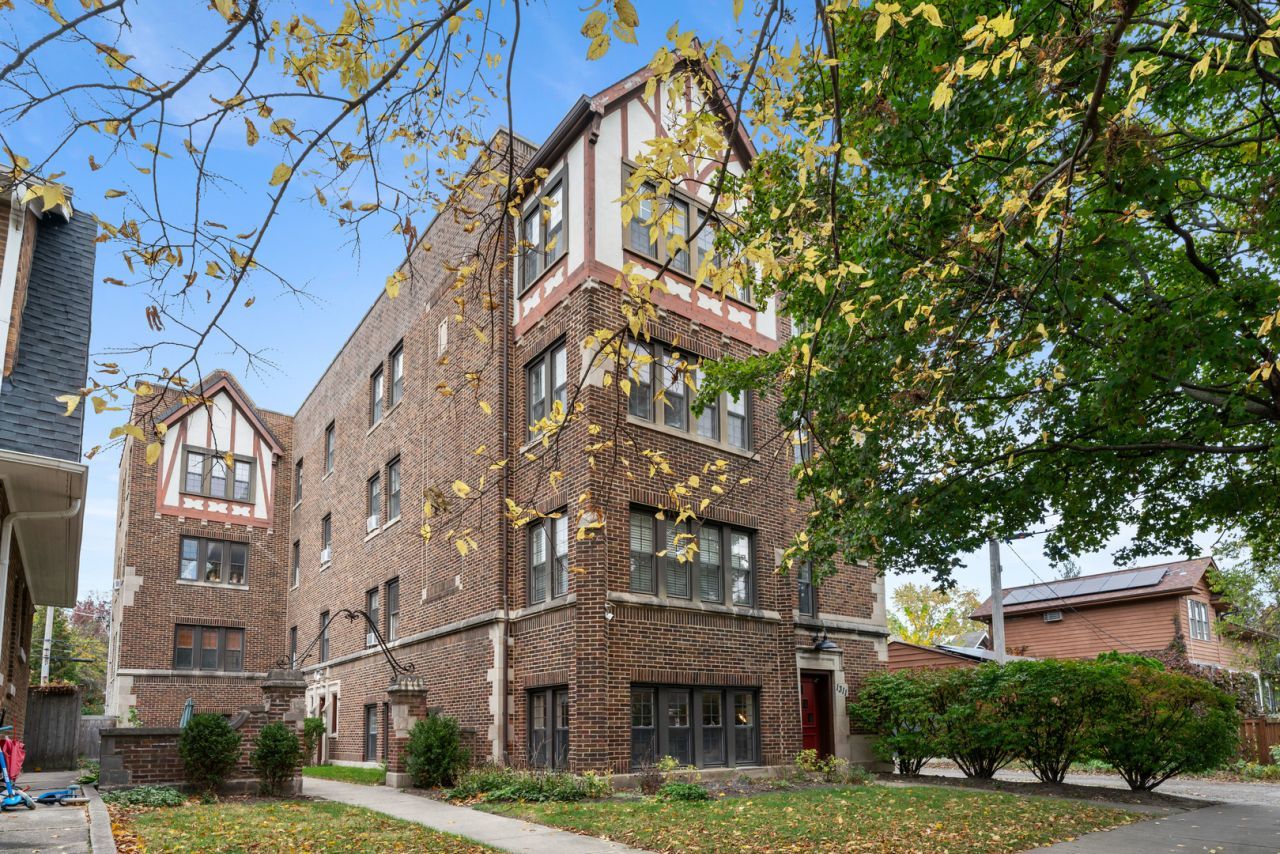
European charm and beautiful natural light define this spacious 3-bedroom, 1-bath condo in a well-maintained, seven-unit vintage brick building on a picturesque, tree-lined residential street in Evanston. This inviting home enjoys three exposures, hardwood floors, crown molding, and graceful arched doorways. The bright living room features expansive windows and opens to a separate formal dining room accented by decorative wall molding, creating a welcoming setting for everyday living and entertaining. The updated kitchen offers gray cabinetry, ample storage, stainless steel appliances, and abundant natural light. An updated full bath pairs classic white subway tile with mosaic flooring and a handsome vanity. Three bedrooms provide flexibility for guests or a home office. Enjoy the shared courtyard and patio for outdoor relaxation, with shared laundry and additional storage conveniently located in the basement. Ample street parking is available directly in front of the building. Pet-friendly building with in-unit laundry permitted. Ideally located near Main Street trains, shops, and dining, as well as Robert Crown Community Center, with its library, ice rinks, and recreational amenities. A charming blend of vintage character, thoughtful updates, and neighborhood convenience.
Upcoming Open Houses
Open House Saturday November 7th, 12:00pm - 2:00pm
Open House Sunday November 8th, 12:00pm - 2:00pm
Property Features
Property Type: Residential - Condominium
Basement: Yes
Basement: Unfinished, Full
Cooling: Window Unit(s)
Heating: Gas, Steam
Lot Size: COMMON
Stories: 3.0
Taxes: $4,491
Year Built: 1925
Feature Descriptions
Additional rooms: No additional rooms
Appliances: Range, Dishwasher, Refrigerator
Association Amenities: Bike Room/Bike Trails, Storage, Laundry, Intercom, Patio, Private Laundry Hkup
Association Includes: Heat, Water, Parking, Insurance, Exterior Maintenance, Lawn Care, Scavenger
Dining Room: Separate
Exterior: Brick
HOA Fee: 447/ Monthly
Laundry: Gas Dryer Hookup
Lot: Common Grounds
Lot Dimensions: COMMON
Parcel#: 10244110261001
Pet Allowed: Cats OK, Dogs OK
Sewer: Public Sewer
Total Rooms: 6
Township: Evanston
Water: Lake Michigan
Room Sizes
Bedroom 2: 13X10
Bedroom 3: 18X12
Dining Room: 13X19
Kitchen: 9X12
Living Room: 16X20
Primary Bedroom: 16X11
Local Schools
High School: Evanston Twp High School
Middle School: Nichols Middle School
Elementary School: Washington Elementary School
School District: District 202
Listed By / Shown By
Listed By
Agency Name: @properties Christie's International Real Estate
Agency Phone: 773-432-0200
Shown By
Agency Title: Gambino Realtors
Agency Phone: 815-282-2222

Estimate Your Payment
Estimated Payment
$ 1,703.59 per month $1,249.14 Principal & Interest $374.25 Property Tax $80.21 Homeowner's Insurance
1311 Monroe Street , Unit 1 | MLS# 12801681
This condo located at 1311 Monroe Street , Unit 1, Evanston, IL 60202 is currently listed for sale with an asking price of $275,000. This property was built in 1925 and has 3 bedrooms and 1 full baths with 1050 sq. ft. Monroe Street , Unit 1 is located within the District 202 school district. Search Evanston real estate on www.gogambino.com today.