
BEDS2
BATHS2 full
SQUARE FEET1,263
MLS#12745321
STATUSNew
PROPERTY TYPEResidential - Single Family
SUBDIVISIONDel Webb Sun City
SCHOOLDistrict 158
Property Description
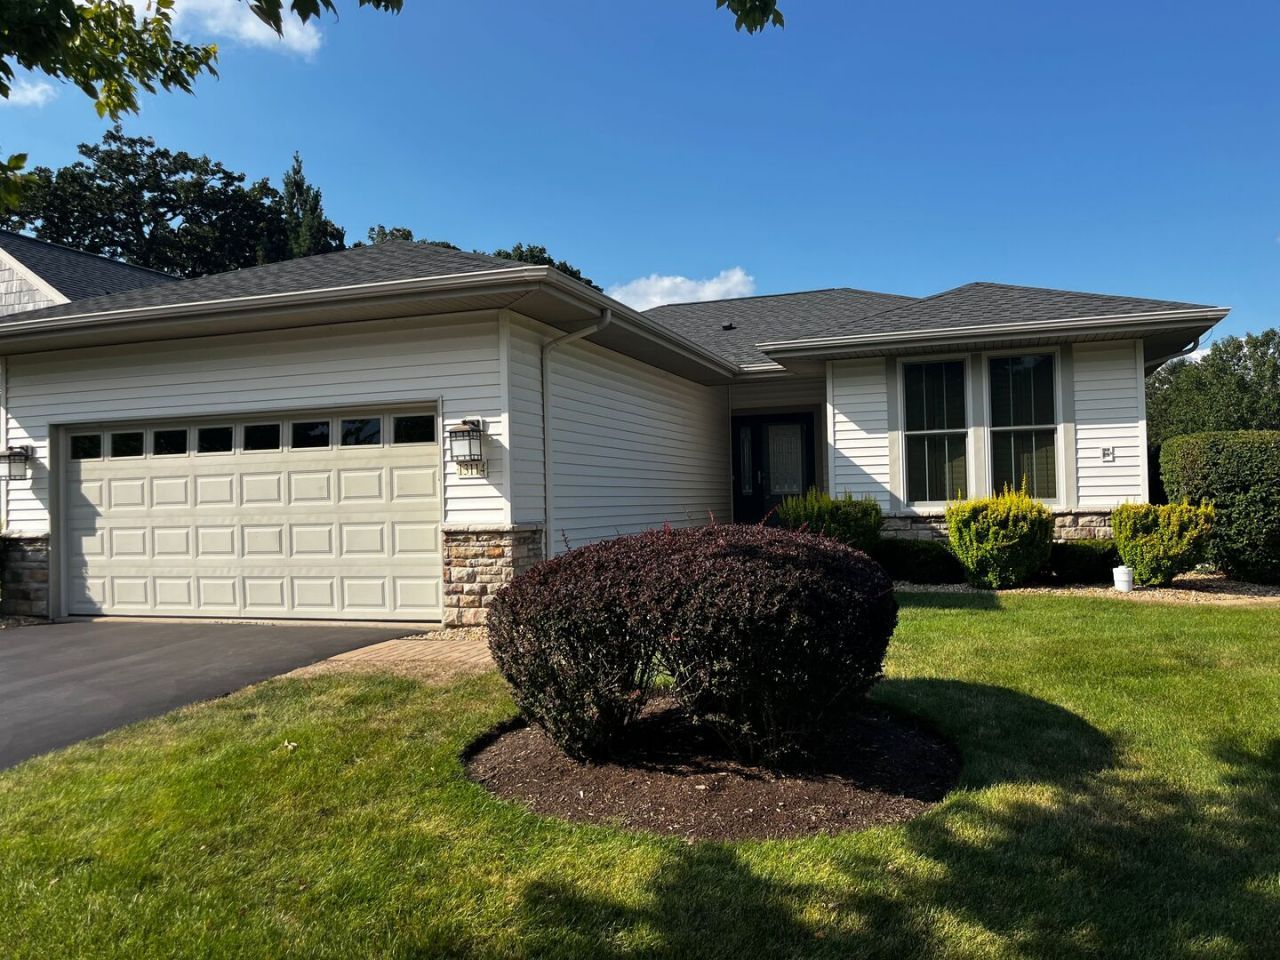
Welcome home to this well-maintained 2-bedroom, 2-bath home located in a sought-after 55+ active adult community in Huntley. Thoughtful, functional layout with generous living space that flows into the kitchen and dining area - ideal for both everyday living and entertaining. Comfortable bedrooms, a full second bath, and clean finishes throughout. Attached garage and private yard on a quiet, established street. Residents enjoy access to community amenities and low-maintenance living. Conveniently located close to shopping, dining, parks, and healthcare, with easy access to major expressways. A great opportunity in a desirable location - schedule your showing today.
Property Features
Property Type: Residential - Single Family
Basement: None
Cooling: Central Air
Garage: 2
Heating: Natural Gas
Lot Size: 7,458
Taxes: $5,259
Year Built: 2000
Feature Descriptions
Additional rooms: Walk In Closet
Appliances: Range, Microwave, Dishwasher, Refrigerator, Disposal
Association Includes: Clubhouse, Exercise Facilities, Pool, Scavenger
Dining Room: Separate
Exterior: Vinyl Siding
HOA Fee: 159/ Monthly
Lot Dimensions: 7458
Parcel#: 0207228016
Parking: Yes, Attached, Garage
Sewer: Public Sewer
Total Rooms: 5
Township: Rutland
Water: Public
Room Sizes
Walk In Closet: 7X6
Bedroom 2: 11X10
Dining Room: 13X11
Kitchen: 9X8
Laundry: 7X3
Living Room: 16X16
Primary Bedroom: 16X12
Local Schools
School District: District 158
Listed By / Shown By
Listed By
Agency Name: Grandview Realty, LLC
Agency Phone: 630-423-7989
Shown By
Agency Title: Gambino Realtors
Agency Phone: 815-282-2222

Estimate Your Payment
Estimated Payment
$ 2,032.98 per month $1,498.51 Principal & Interest $438.25 Property Tax $96.22 Homeowner's Insurance
13114 Illinois Drive | MLS# 12745321
This single family home located at 13114 Illinois Drive , Huntley, IL 60142 is currently listed for sale with an asking price of $329,900. This property was built in 2000 and has 2 bedrooms and 2 full baths with 1263 sq. ft. Illinois Drive is located in the Del Webb Sun City subdivision within the District 158 school district. Search Del Webb Sun City real estate on www.gogambino.com today.