
BEDS4
BATHS3 full
SQUARE FEET5,171
MLS#12711788
STATUSNew
PROPERTY TYPEResidential - Single Family
SCHOOLDistrict 200
Property Description
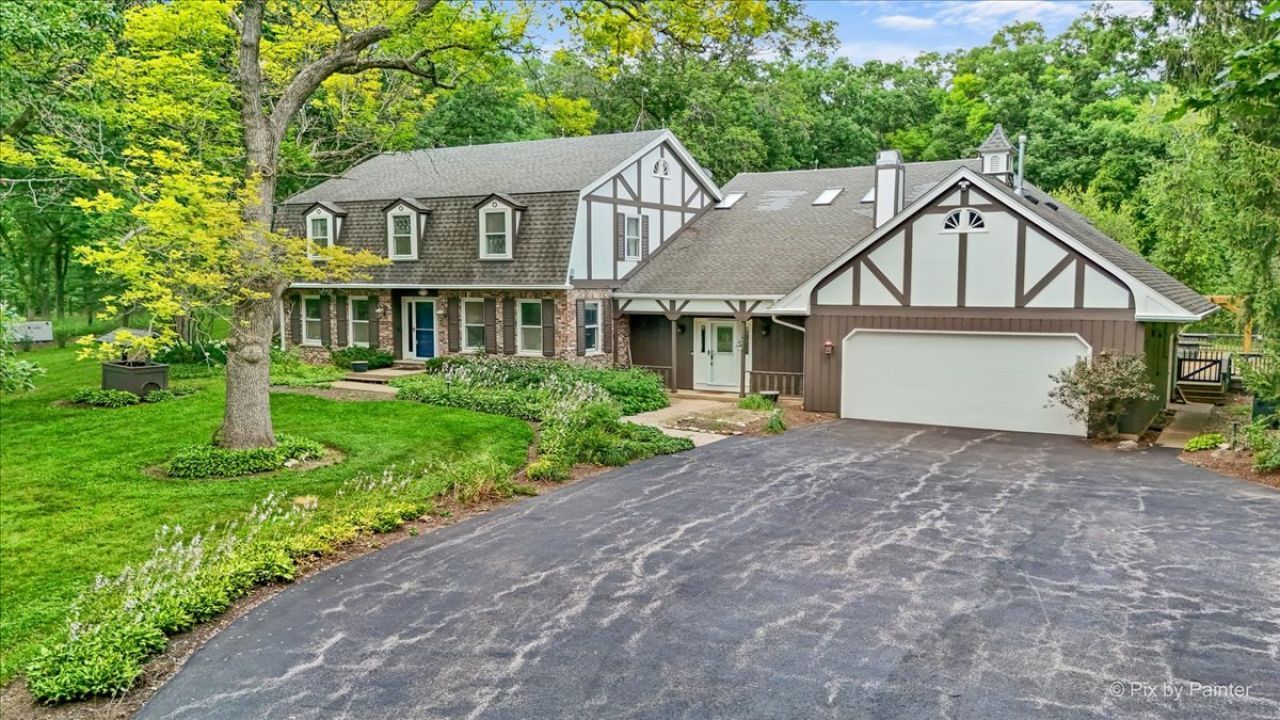
Nature lover's paradise! This impeccably maintained 4-bedroom, 3-bath Tudor-style home is privately nestled on 35 scenic acres featuring 5 fenced cattle pastures, 2 ponds, mature woods, meadows, and established walking trails. Enjoy peaceful country living between Woodstock, Crystal Lake, and Marengo with convenient access to I-90. Inside, expansive windows showcase stunning views in every direction. The spectacular 20' x 27' four-season sunroom with vaulted ceilings and floor-to-ceiling windows overlooks the serene backyard and woods. Upstairs offers 3 comfortable bedrooms plus a spacious primary suite with attached office/sitting room and access to a screened porch for morning coffee. Additional highlights include first-floor laundry, a 2-car garage with workshop/storage space, and a large barn with updated chicken coop and room for livestock, equipment, or gardens. A rare opportunity to own a private countryside retreat. Sold as-is.
Property Features
Property Type: Residential - Single Family
Basement: Yes
Basement: Finished, Full
Cooling: Central Air
Fireplaces: 2
Garage: 2
Heating: Natural Gas
Home Style: Tudor
Lot Size: 35.00 Acres
Roof Type: Asphalt
Taxes: $13,438
Year Built: 1972
Amenities
Cathedral Ceiling(s)
1st Floor Full Bath
Walk-In Closet(s)
Feature Descriptions
Additional rooms: Atrium, Office, Recreation Room, Suite, Heated Sun Room, Utility Room-1st Floor, Utility Room-Lower Level, Workshop, Other Room
Additional Structures: Workshop, Barn(s), Poultry Coop, Shed(s), Garage(s)
Appliances: Range, Microwave, Dishwasher, Refrigerator, Washer, Dryer, Disposal, Water Softener Owned
Association Includes: None
Dining Room: Combined w/ LivRm
Exterior: Brick, Frame, Stucco
Fireplace Location(s): Family Room, Master Bedroom
Laundry: Main Level, Gas Dryer Hookup
Lot: Irregular Lot, Landscaped, Wooded, Mature Trees, Backs to Trees/Woods, Garden, Level, Pasture, Views
Lot Dimensions: 35
Parcel#: 1330400015
Parking: Asphalt, Gravel, Garage Door Opener, Garage, Yes, Garage Owned, Attached
Sewer: Septic Tank
Total Rooms: 13
Township: Dorr
Water: Well
Room Sizes
Atrium: 20X27
Office: 12X12
Suite: 14X16
Recreation Room: 20X23
Work Room: 12X13
Other Room: 7X7
Heated Sun Room: 16X10
Utility Room-1st Floor: 12X8
Bedroom 2: 16X17
Bedroom 3: 13X17
Bedroom 4: 13X17
Dining Room: 13X13
Family Room: 20X19
Kitchen: 18X11
Laundry: 12X8
Living Room: 13X18
Primary Bedroom: 20X13
Local Schools
School District: District 200
Listed By / Shown By
Listed By
Agency Name: Berkshire Hathaway HomeServices Starck Real Estate
Agency Phone: 815-338-7111
Shown By
Agency Title: Gambino Realtors
Agency Phone: 815-282-2222

Estimate Your Payment
Estimated Payment
$ 7,161.82 per month $5,677.44 Principal & Interest $1,119.83 Property Tax $364.55 Homeowner's Insurance
13118 Il Route 176 Highway | MLS# 12711788
This single family home located at 13118 Il Route 176 Highway, Woodstock, IL 60098 is currently listed for sale with an asking price of $1,249,900. This property was built in 1972 and has 4 bedrooms and 3 full baths with 5171 sq. ft. Il Route 176 Highway is located within the District 200 school district. Search Woodstock real estate on www.gogambino.com today.