
BEDS3
BATHS1 full
SQUARE FEET2,016
MLS#1047116
STATUSActive
PROPERTY TYPEResidential - Single Family
SUBDIVISIONMaple Heights
SCHOOLFairborn
Property Description
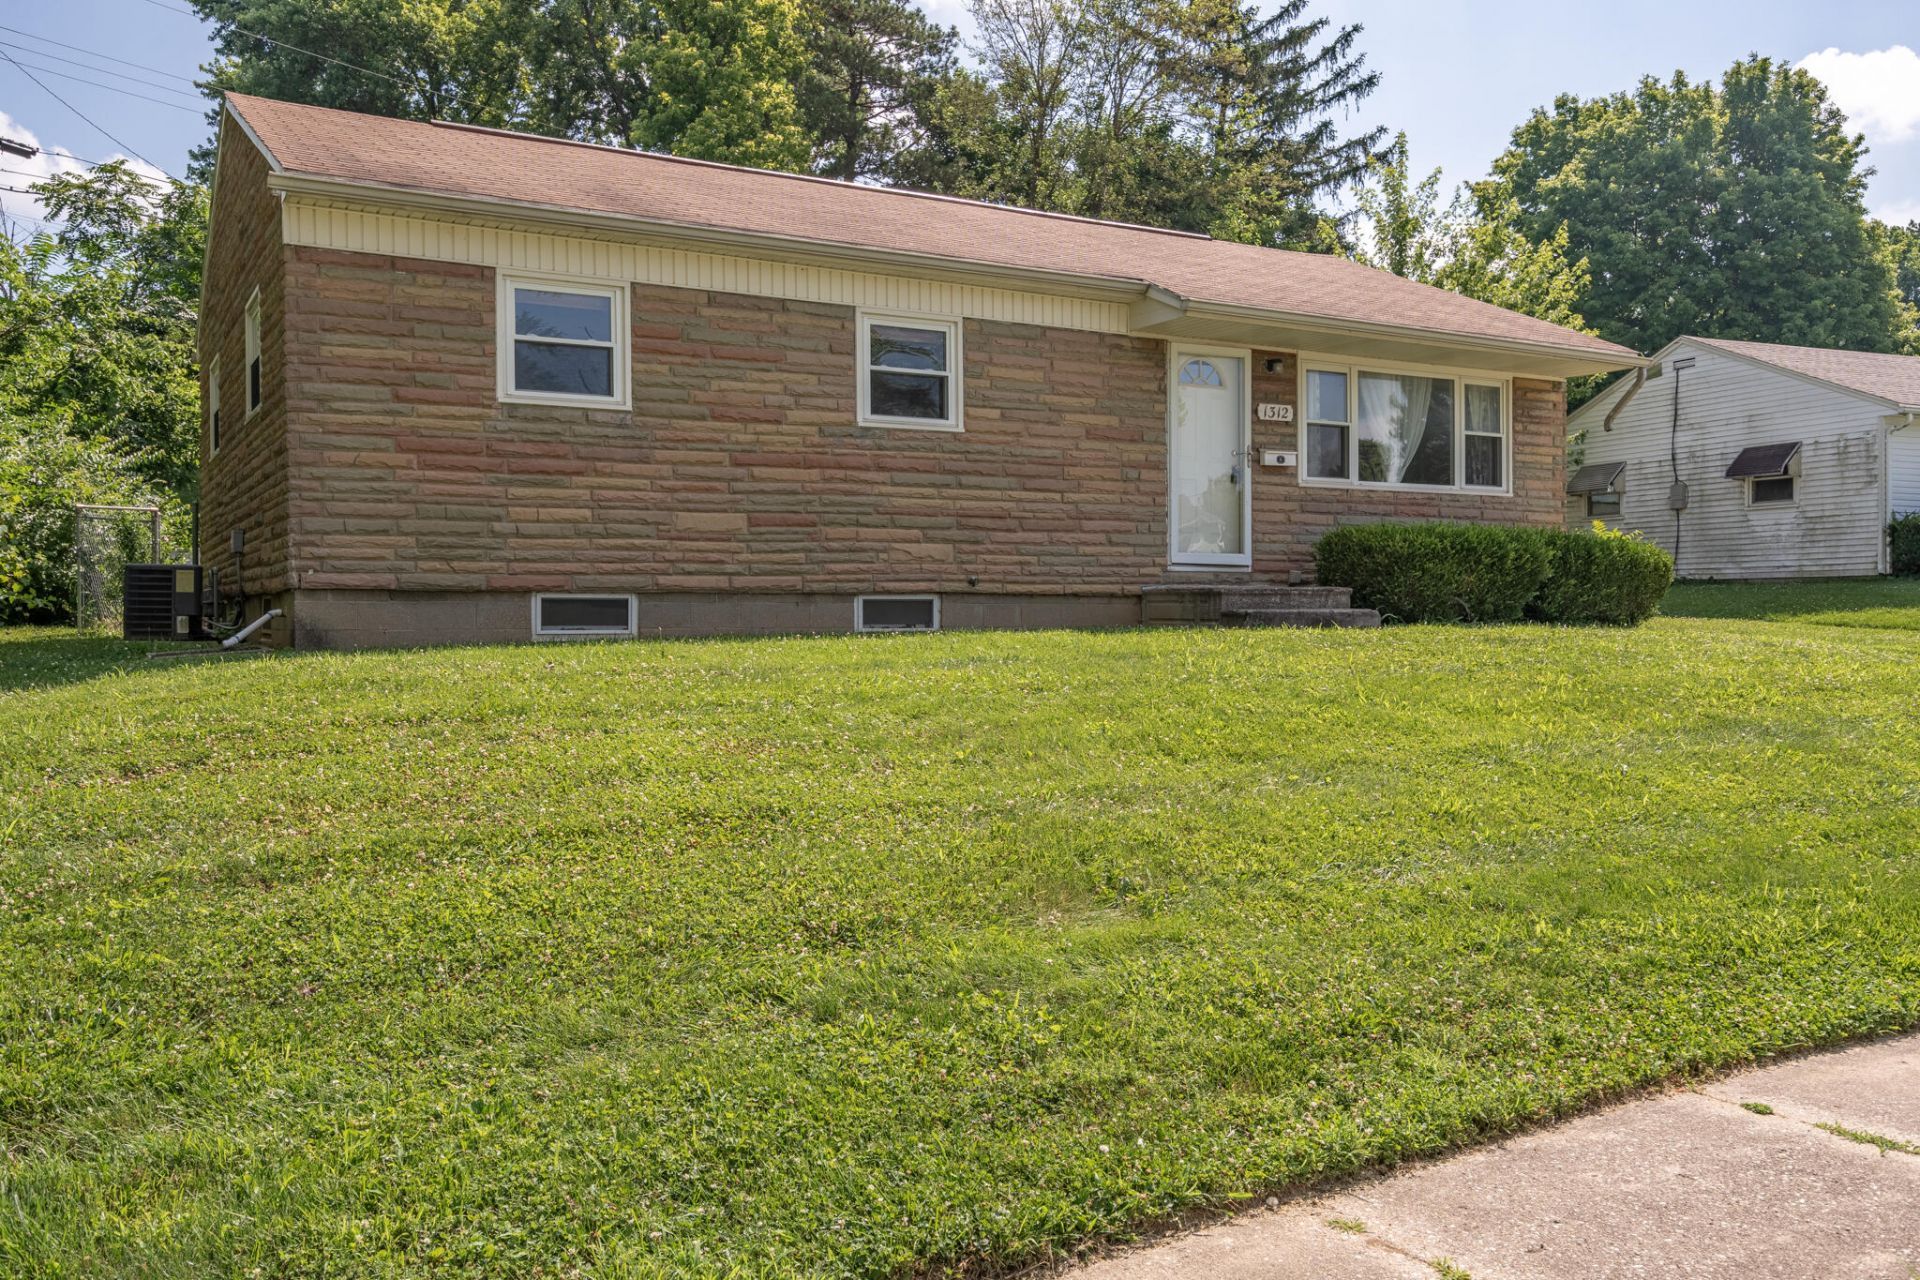
Brick Ranch with FULL BASEMENT. Lovely brick ranch, gently perched above the street boasts a full basement, a rare find in this neighborhood. The light filled kitchen opens to dining and living room with easy access to rear patio for summer entertaining. Private, fenced yard with updated retaining wall. Basement was professionally water-proofed in preparation to be finished space. Property has been well maintained by longtime homeowner and now is being sold as part of an ESTATE and is being sold As-Is. Whole house and termite inspections have been performed and are available for your review. Conveniently located to new Fairborn schools,shopping, freeways, WPAFB and Wright State University.
Property Features
Property Type: Residential - Single Family
Basement: Full, Unfinished
Cooling: Central Air
Fenced: Yes
Garage: No Garage
Heating: Forced Air, Natural Gas
Home Style: Ranch
Lot Size: 0.20 Acres
Stories: 1.0
Taxes: $1,776
Year Built: 1958
Amenities
Ceiling Fan(s)
Fenced
Porch
Patio
Feature Descriptions
Appliances: Dishwasher, Washer, Refrigerator, Range, Disposal, Dryer
Exterior: Brick, Vinyl Siding
Foundation: Block
Lot: Residential Lot
Lot Dimensions: Irregular
Parcel ID: A02000200040000100
Sewer: Public Sewer
Special Features: Bath 1st Floor
Structure Type: House
Water: Supplied Water
Zoning: Residential
Room Sizes
Kitchen: 10.00X11.00 Level - 1
Living Room: 14.00X18.00 Level - 1
Dining Room: 10.00X10.00 Level - 1
Bedroom 1: 10.00X12.00 Level - 1
Bedroom 2: 10.00X12.00 Level - 1
Bedroom 3: 10.00X12.00 Level - 1
Local Schools
School District: Fairborn
Listed By / Shown By
Listed By
Agency Name: Irongate Realtors
Shown By
Agency Title: Gambino Realtors
Agency Phone: 815-282-2222

Estimate Your Payment
Estimated Payment
$ 993.95 per month $794.90 Principal & Interest $148.00 Property Tax $51.04 Homeowner's Insurance
1312 Hemlock Drive | MLS# 1047116
This single family home located at 1312 Hemlock Drive, Fairborn, OH 45324 is currently listed for sale with an asking price of $175,000. This property was built in 1958 and has 3 bedrooms and 1 full baths with 2016 sq. ft. Hemlock Drive is located in the Maple Heights subdivision within the Fairborn school district. Search Maple Heights real estate on www.gogambino.com today.