
BEDS3
BATHS2 full 1 partial
SQUARE FEET1,720
MLS#12731949
STATUSContingent
PROPERTY TYPEResidential - Townhouse
SUBDIVISIONHeartland Meadows
SCHOOLDistrict 46
Property Description
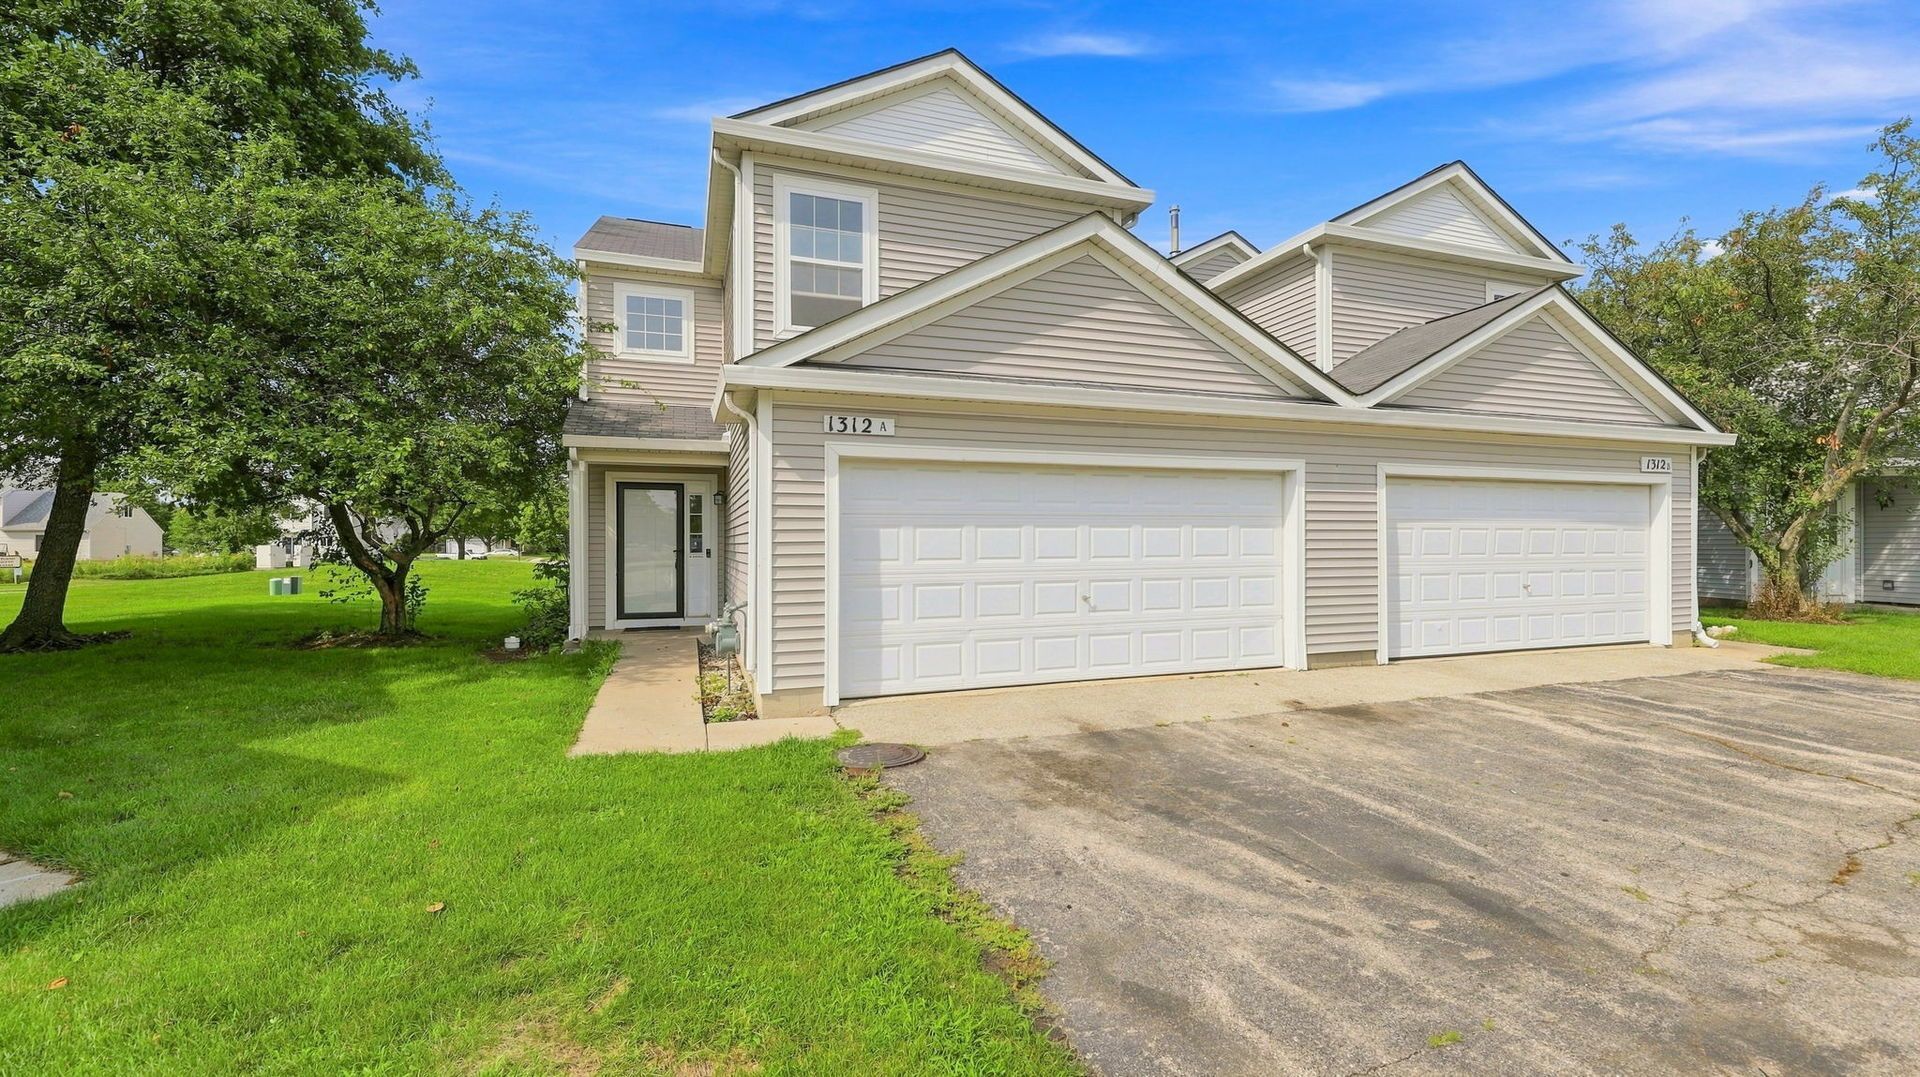
Welcome to one of South Elgin's finest townhomes. Located in the heart of Heartland Meadows, this one boasts of space, beauty and a great location. New vinyl flooring greets you as you walk in. Freshly painted home with newly installed stainless steel appliances. Once you are upstairs, check how spacious are all 3 rooms with their own walk in closets. The main bedroom boast of vaulted ceilings and a bathroom with a tub and shower. If the features in the house are not enough, you have tons of restaurants and shopping options and you are minutes from Randall Rd, US 20, I90 and Elgin Community College. This home is only waiting for one thing to happen. For you to make it your HOME! Talk to your agent. Schedule your showing TODAY!!!
Property Features
Property Type: Residential - Townhouse
Basement: None
Cooling: Central Air
Garage: 2
Heating: Natural Gas
Stories: 2.0
Taxes: $6,664
Year Built: 1998
Amenities
Vaulted Ceiling(s)
Walk-In Closet(s)
Separate Dining Room
Feature Descriptions
Additional rooms: No additional rooms
Appliances: Range, Dishwasher, Refrigerator, Washer, Dryer, Disposal
Association Includes: Parking, Insurance, Exterior Maintenance, Lawn Care, Snow Removal
Bath Features: Whirlpool
Dining Room: Separate
Exterior: Vinyl Siding
HOA Fee: 140/ Monthly
Laundry: Main Level, None
Parcel#: 0627305118
Parking: Asphalt, Yes, Attached, Garage
Pet Allowed: Cats OK, Dogs OK
Sewer: Public Sewer
Total Rooms: 6
Township: Elgin
Water: Public
Room Sizes
Bedroom 2: 14X11
Bedroom 3: 15X11
Dining Room: 13X12
Kitchen: 14X12
Laundry: 6X6
Living Room: 14X14
Primary Bedroom: 20X13
Local Schools
School District: District 46
Listed By / Shown By
Listed By
Agency Name: Coldwell Banker Realty
Agency Phone: 847-301-3100
Shown By
Agency Title: Gambino Realtors
Agency Phone: 815-282-2222

Estimate Your Payment
Estimated Payment
$ 2,099.79 per month $1,451.27 Principal & Interest $555.33 Property Tax $93.19 Homeowner's Insurance
1312 Jenna Drive, Unit A | MLS# 12731949
This townhouse located at 1312 Jenna Drive, Unit A, South Elgin, IL 60177 is currently listed for sale with an asking price of $319,500. This property was built in 1998 and has 3 bedrooms and 2 full and 1 partial baths with 1720 sq. ft. Jenna Drive, Unit A is located in the Heartland Meadows subdivision within the District 46 school district. Search Heartland Meadows real estate on www.gogambino.com today.