
BEDS4
BATHS2 full 1 partial
SQUARE FEET2,493
MLS#12703737
STATUSActive
PROPERTY TYPEResidential - Single Family
SCHOOLDistrict 214
Property Description
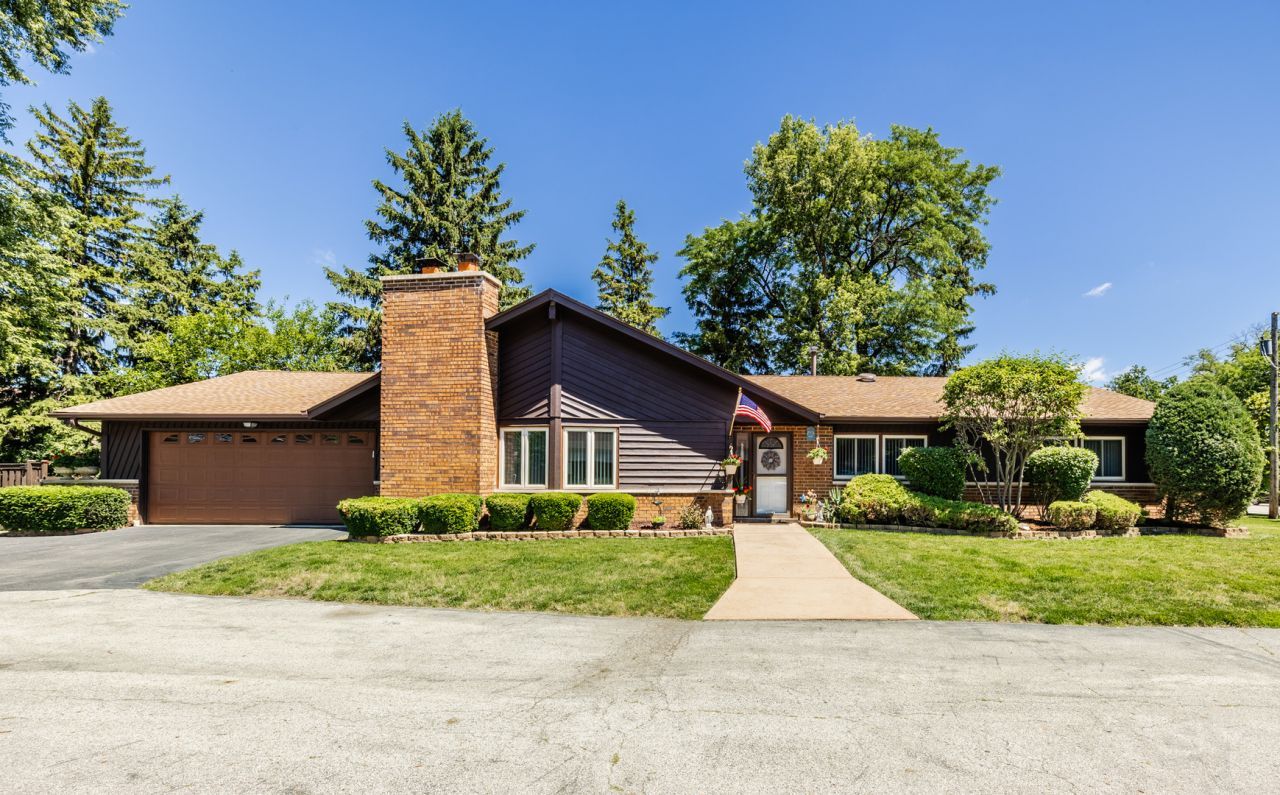
This one-of-a kind open concept ranch, has 4 bedrooms and 2.5 bath and is set off a private drive. The large foyer opens to soaring ceilings in the living room and kitchen. The heart of the home; has an updated island kitchen, featuring quartz counter tops, vinyl flooring, accent lighting above and below, soft-close drawers and 42 cabinets with deck access from the slider. The living room boasts of remote-controlled solar skylights, a floor- to- ceiling stone fireplace and open access to the lower level. The floors in both living room and formal dining room are covered with handcrafted, Biltmore 4 plank hardwood. The primary bedroom and bath have vaulted ceilings with the bath including tub and separate shower overlooking a unique plant atrium with natural light from 2 skylights. The partial finished lower level has a decorative rock wall and fireplace with laundry room and ample storage. Recent improvements include a new roof, A/C, windows, gutters and downspouts, slider, ejector pump and fence. Additional attic storage is above the 2.5 car garage. Outdoor features include a deck, fenced yard and a dedicated dog run and extra parking. The home's split floor plan allows for a possible in-law. This residence sits directly across from thousands of acres of forest preserves and located in the highly sought-after Hersey High School District.
Property Features
Property Type: Residential - Single Family
Basement: Yes
Basement: Partially Finished, Egress Window, Concrete, Rec/Family Area, Storage Space, Partial, Daylight
Cooling: Central Air, Power Roof Vents
Fireplaces: 2
Garage: 2
Heating: Natural Gas, Forced Air
Home Style: Ranch
Lot Size: 65x148x65x155
Roof Type: Asphalt
Taxes: $10,217
Year Built: 1984
Amenities
Vaulted Ceiling(s)
1st Floor Bedroom
1st Floor Full Bath
High Ceilings
Beamed Ceilings
Separate Dining Room
Feature Descriptions
Additional rooms: Foyer, Utility Room-Lower Level, Atrium
Appliances: Refrigerator, Washer, Dryer, Electric Oven
Association Includes: None
Dining Room: Separate
Exterior: Brick, Cedar
Fireplace Location(s): Living Room, Basement
Laundry: Gas Dryer Hookup
Lot: Forest Preserve Adjacent, Landscaped, Level
Lot Dimensions: 65x148x65x155
Parcel#: 03252120230000
Parking: Asphalt, Garage Door Opener, Garage, Yes, Attached
Sewer: Septic-Mechanical, Public Sewer, Storm Sewer, Overhea
Total Rooms: 7
Township: Wheeling
Water: Lake Michigan, Private
Room Sizes
Foyer: 9X5
Atrium: 9X9
Bedroom 2: 13X13
Bedroom 3: 13X11
Bedroom 4: 15X11
Dining Room: 14X12
Kitchen: 23X19
Living Room: 22X19
Primary Bedroom: 17X13
Local Schools
School District: District 214
Listed By / Shown By
Listed By
Agency Name: Troy Realty Ltd
Agency Phone: 773-792-3000
Shown By
Agency Title: Gambino Realtors
Agency Phone: 815-282-2222

Estimate Your Payment
Estimated Payment
$ 4,230.37 per month $3,175.08 Principal & Interest $851.42 Property Tax $203.88 Homeowner's Insurance
1312 N River Road | MLS# 12703737
This single family home located at 1312 N River Road, Mount Prospect, IL 60056 is currently listed for sale with an asking price of $699,000. This property was built in 1984 and has 4 bedrooms and 2 full and 1 partial baths with 2493 sq. ft. N River Road is located within the District 214 school district. Search Mount Prospect real estate on www.gogambino.com today.