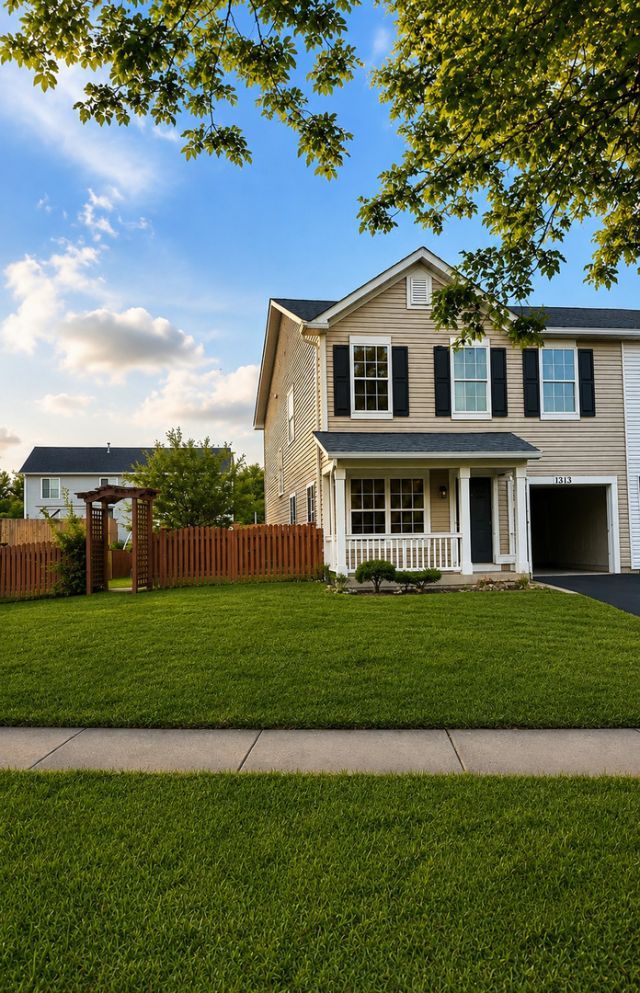

BEDS3
BATHS2 full 1 partial
SQUARE FEET1,623
MLS#12650003
STATUSContingent
PROPERTY TYPEResidential - Townhouse
SUBDIVISIONLakewood Trails
SCHOOLDistrict 111
Property Description
Spacious & functional Drake model duplex in Lakewood Trails subdivision featuring over 1,615 square feet including 3 bedrooms, 2.5 bathrooms, eat in kitchen with pantry, combined formal living & dining room, family room, spacious master suite with walk in closet. Spacious upstairs loft. Convenient second floor laundry. Backyard patio, fence, & one car garage. Located in a clubhouse community which gives you access to the pool throughout the summer, has planned social events for neighbors, & clubhouse available for residents to use for private parties. This home is part of accredited Minooka School District. Close to shopping, restaurants, parks, and bike paths. Easy access to highway for easy commute!
Property Features
Property Type: Residential - Townhouse
Basement: None
Cooling: Central Air
Garage: 1
Heating: Natural Gas, Forced Air
Lot Size: 33 X 110 X 32 X 32 X 120
Stories: 2.0
Year Built: 2005
Feature Descriptions
Additional rooms: No additional rooms
Appliances: Range, Microwave, Dishwasher, Refrigerator, Washer, Dryer
Association Includes: Clubhouse, Pool, Other
Exterior: Vinyl Siding
HOA Fee: 139/ Quarterly
Laundry: Gas Dryer Hookup, In Unit
Lot Dimensions: 33 X 110 X 32 X 32 X 120
Parcel#: 0314102071
Parking: Yes, Garage Owned, Attached, Garage
Pet Allowed: Cats OK, Dogs OK
Sewer: Public Sewer
Total Rooms: 7
Township: Aux Sable
Water: Public
Room Sizes
Bedroom 2: 10X10
Bedroom 3: 10X10
Dining Room: 12X10
Family Room: 14X12
Kitchen: 14X11
Laundry: 8X4
Living Room: 12X10
Primary Bedroom: 15X14
Local Schools
School District: District 111
Listed By / Shown By
Listed By
Agency Name: Goggin Real Estate LLC
Agency Phone: 815-290-9612
Shown By
Agency Title: Gambino Realtors
Agency Phone: 815-282-2222

Estimate Your Payment
Estimated Payment
$ 1,319.68 per month $1,240.05 Principal & Interest $0.00 Property Tax (data not provided by mls) $79.63 Homeowner's Insurance
1313 Burns Lane | MLS# 12650003
This townhouse located at 1313 Burns Lane, Minooka, IL 60447 is currently listed for sale with an asking price of $273,000. This property was built in 2005 and has 3 bedrooms and 2 full and 1 partial baths with 1623 sq. ft. Burns Lane is located in the Lakewood Trails subdivision within the District 111 school district. Search Lakewood Trails real estate on www.gogambino.com today.