
BEDS2
BATHS1 full
SQUARE FEET820
MLS#12699869
STATUSNew
PROPERTY TYPEResidential - Condominium
SCHOOLDistrict 214
Property Description
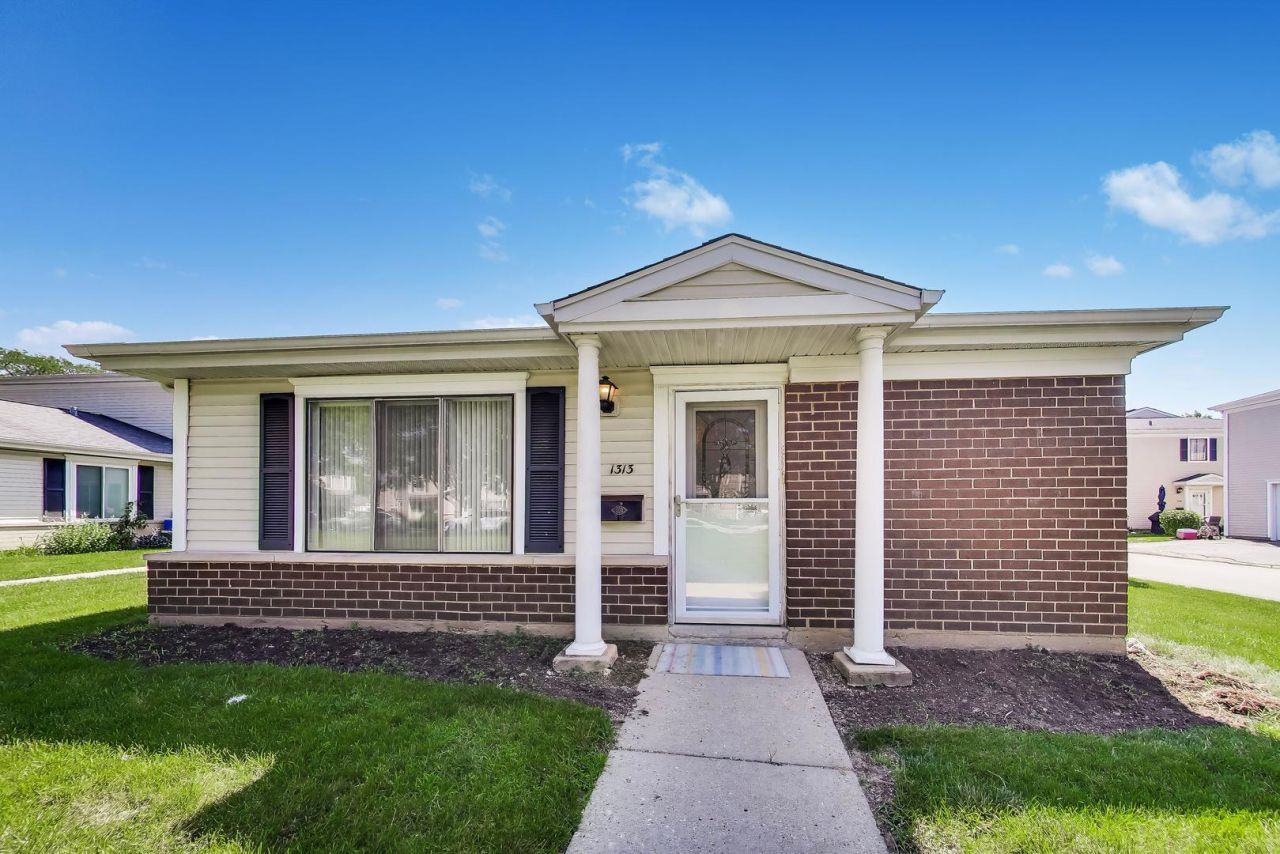
Welcome home to this beautiful 1-story ranch end-unit condo offering the perfect blend of comfort, privacy, and maintenance-free living. This move-in-ready home features 2 bright and spacious bedrooms with huge closets and 1 recently updated bathroom. Additional highlights include hardwood floors throughout, in unit washer and dryer, a 1-car garage with extra storage space, a community pool and playground and the peace of mind that comes with maintenance-free living. Ideally situated close to shopping, dining, and everyday conveniences. Don't miss this opportunity to own a beautiful home in the highly desirable Quincy Park location!
Property Features
Property Type: Residential - Condominium
Basement: None
Cooling: Central Air
Garage: 1
Heating: Natural Gas
Lot Size: INTEGRAL
Stories: 2.0
Taxes: $3,935
Year Built: 1970
Feature Descriptions
Additional rooms: No additional rooms
Appliances: Range, Dishwasher, Refrigerator, Washer, Dryer
Association Includes: Pool, Exterior Maintenance, Lawn Care, Scavenger, Snow Removal
Exterior: Brick
HOA Fee: 235/ Monthly
Lot Dimensions: INTEGRAL
Parcel#: 03241020141429
Parking: Yes, Garage Owned, Attached, Garage
Pet Allowed: Cats OK, Dogs OK
Sewer: Public Sewer
Total Rooms: 4
Township: Wheeling
Water: Public
Room Sizes
Bedroom 2: 11X10
Kitchen: 11X7
Laundry: 6X6
Living Room: 19X15
Primary Bedroom: 12X10
Local Schools
High School: Wheeling High School
Middle School: Oliver W Holmes Middle School
Elementary School: Robert Frost Elementary School
School District: District 214
Listed By / Shown By
Listed By
Agency Name: Compass
Agency Phone: 847-906-1872
Shown By
Agency Title: Gambino Realtors
Agency Phone: 815-282-2222

Estimate Your Payment
Estimated Payment
$ 1,434.90 per month $1,040.19 Principal & Interest $327.92 Property Tax $66.79 Homeowner's Insurance
1313 Cove Drive , Unit 211A | MLS# 12699869
This condo located at 1313 Cove Drive , Unit 211A, Prospect Heights, IL 60070 is currently listed for sale with an asking price of $229,000. This property was built in 1970 and has 2 bedrooms and 1 full baths with 820 sq. ft. Cove Drive , Unit 211A is located within the District 214 school district. Search Prospect Heights real estate on www.gogambino.com today.