
BEDS6
BATHS3 full
SQUARE FEET3,963
MLS#12738900
STATUSNew
PROPERTY TYPEResidential - Single Family
SUBDIVISIONOneill Park
SCHOOLDistrict 87
Property Description
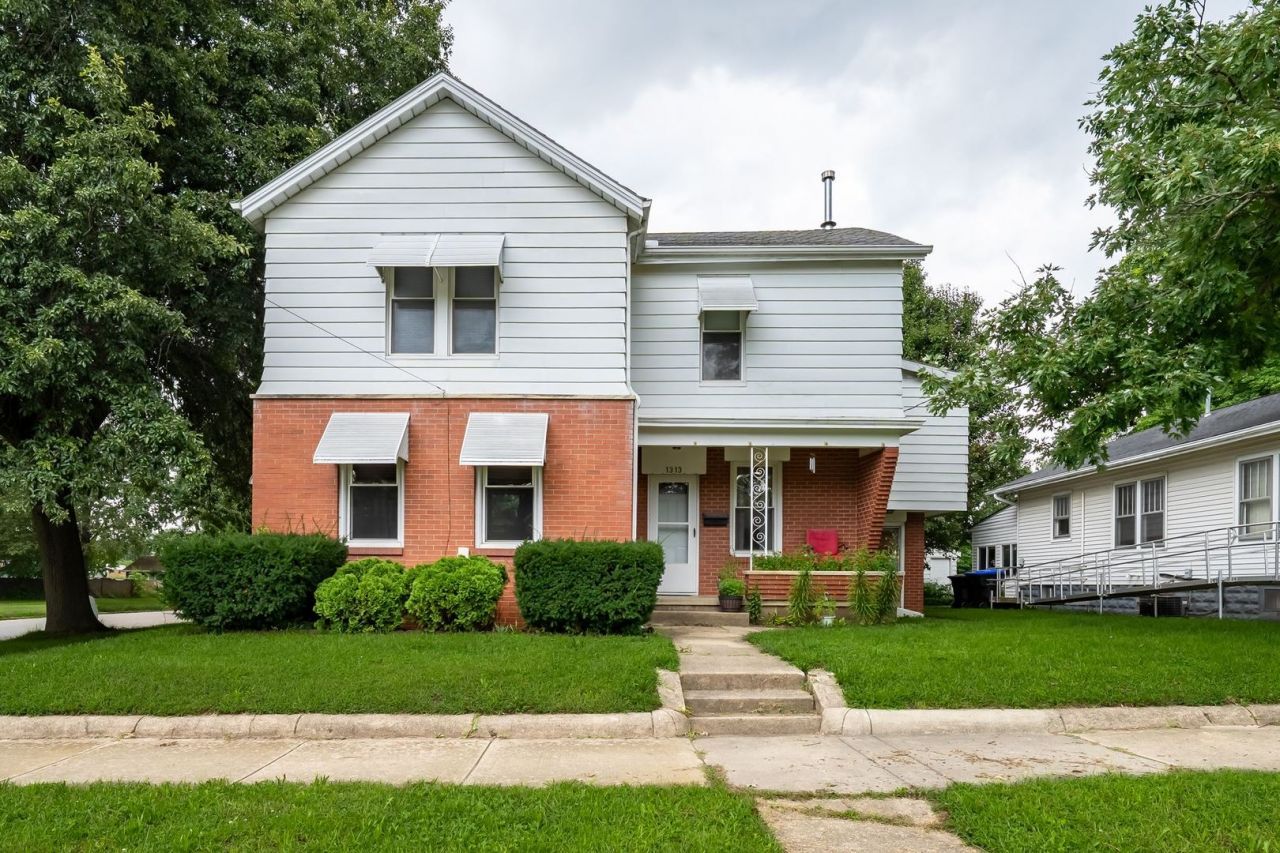
Fabulous 2 Story home just steps to Oneil Aquatic Center and park and Sheridan School. This 6 Bedroom 3 Full Bath Home will blow you away with it's sheer size, modern Kitchen remodel and it's ability to accommodate large families and or multigenerational ones as well . Could also be a fantastic income producer for an investor. , as it contains additional Rear Entry , large Laundry Room, and 2 Large Living Rooms . This home has 2 furnaces which helps to evenly heat and cool throughout . Some updated windows . Large 2-car garage. Corner Lot location offering plenty of yard space in the front as well as the side and rear of the home .
Property Features
Property Type: Residential - Single Family
Basement: Yes
Basement: Unfinished, Partial
Cooling: Central Air
Fireplaces: 1
Garage: 2
Heating: Forced Air, Natural Gas
Home Style: Traditional
Lot Size: 0.19 Acres
Taxes: $4,169
Year Built: 1900
Amenities
1st Floor Full Bath
Feature Descriptions
Additional rooms: Bedroom 5,Bedroom 6
Appliances: Range
Association Includes: None
Exterior: Brick, Aluminum Siding
Fireplace: Gas Log
Laundry: Gas Dryer Hookup
Lot: Corner Lot, Mature Trees
Lot Dimensions: 52X157
Other Equipment: Ceiling Fan(s)
Parcel#: 2105208010
Parking: Yes, Garage Owned, Attached, Garage
Sewer: Public Sewer
Total Rooms: 10
Township: City of Bloomi
Water: Public
Room Sizes
Bedroom 5: 13X18
Bedroom 6: 12X14
Bedroom 2: 9X13
Bedroom 3: 12X15
Bedroom 4: 11X10
Dining Room: 10X15
Family Room: 14X32
Kitchen: 13X13
Laundry: 8X8
Living Room: 12X15
Primary Bedroom: 11X19
Local Schools
High School: Bloomington High School
Middle School: Bloomington Jr High School
Elementary School: Sheridan Elementary
School District: District 87
Listed By / Shown By
Listed By
Agency Name: RE/MAX Choice
Agency Phone: 309-664-8500
Shown By
Agency Title: Gambino Realtors
Agency Phone: 815-282-2222

Estimate Your Payment
Estimated Payment
$ 1,261.04 per month $858.50 Principal & Interest $347.42 Property Tax $55.13 Homeowner's Insurance
1313 W Chestnut Street | MLS# 12738900
This single family home located at 1313 W Chestnut Street, Bloomington, IL 61701 is currently listed for sale with an asking price of $189,000. This property was built in 1900 and has 6 bedrooms and 3 full baths with 3963 sq. ft. W Chestnut Street is located in the Oneill Park subdivision within the District 87 school district. Search Oneill Park real estate on www.gogambino.com today.