
BEDS2
BATHS1 full
MLS#12793056
STATUSNew
PROPERTY TYPEResidential - Condominium
SCHOOLDistrict 202
Property Description
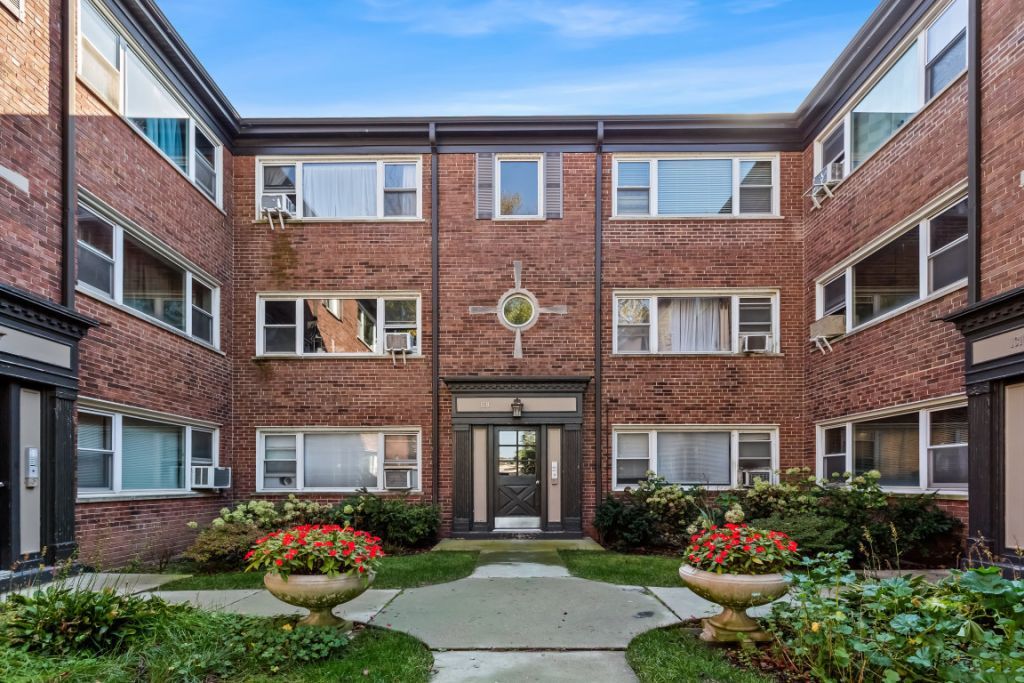
Bright 2-bedroom, 1-bath condominium on Central Street in north Evanston, across from Northwestern's Ryan Field and a short walk to the Central Purple Line and Metra stations, boutique shops, restaurants, and parks. West-facing windows fill the space with warm afternoon and evening light and look out to the courtyard. Hardwood floors run through the living area and both well-proportioned bedrooms, and ample closet space throughout. The kitchen features granite countertops, stainless steel appliances, and new luxury vinyl plank flooring in a clean, functional layout. The basement holds an extra-large private storage locker, a bike room, and shared laundry. Trash service picks up trash right at your door. One exterior parking space off the alley conveys with the unit, which is a real advantage on Central Street, especially on game and event days. HOA dues cover heat, water, cooking gas, parking, exterior maintenance, lawn care, and snow removal. The building offers a welcoming, pet-friendly environment where cats and dogs are welcome. This classic 1950 building puts the CTA, Metra, Northwestern, and the full Central Street corridor right outside your door.
Upcoming Open Houses
Open House Friday October 30th, 4:30pm - 6:30pm
Open House Saturday October 31st, 1:00pm - 3:30pm
Property Features
Property Type: Residential - Condominium
Basement: None
Cooling: Window Unit(s)
Heating: Steam, Baseboard
Lot Size: COMMON
Stories: 3.0
Taxes: $3,860
Year Built: 1950
Feature Descriptions
Additional rooms: No additional rooms
Appliances: Range, Dishwasher, Refrigerator
Association Amenities: Bike Room/Bike Trails, Coin Laundry, Storage
Association Includes: Heat, Water, Gas, Parking, Exterior Maintenance, Lawn Care, Snow Removal
Dining Room: Combined w/ LivRm
Exterior: Brick
HOA Fee: 289/ Monthly
Laundry: Common Area
Lot Dimensions: COMMON
Parcel#: 10122050241014
Parking: Assigned, Yes
Pet Allowed: Cats OK, Dogs OK
Sewer: Public Sewer
Total Rooms: 4
Township: Evanston
Water: Public
Room Sizes
Bedroom 2: 10X10
Kitchen: 11X8
Living Room: 18X15
Primary Bedroom: 13X10
Local Schools
High School: Evanston Twp High School
Middle School: Haven Middle School
Elementary School: Orrington Elementary School
School District: District 202
Listed By / Shown By
Listed By
Agency Name: Jameson Sotheby's International Realty
Agency Phone: 847-869-7300
Shown By
Agency Title: Gambino Realtors
Agency Phone: 815-282-2222

Estimate Your Payment
Estimated Payment
$ 1,428.65 per month $1,040.19 Principal & Interest $321.67 Property Tax $66.79 Homeowner's Insurance
1314 Central Street, Unit 1N | MLS# 12793056
This condo located at 1314 Central Street, Unit 1N, Evanston, IL 60201 is currently listed for sale with an asking price of $229,000. This property was built in 1950 and has 2 bedrooms and 1 full baths. Central Street, Unit 1N is located within the District 202 school district. Search Evanston real estate on www.gogambino.com today.