
BEDS2
BATHS1 full
SQUARE FEET1,200
MLS#12660224
STATUSNew
PROPERTY TYPEResidential - Single Family
SCHOOLDistrict 207
Property Description
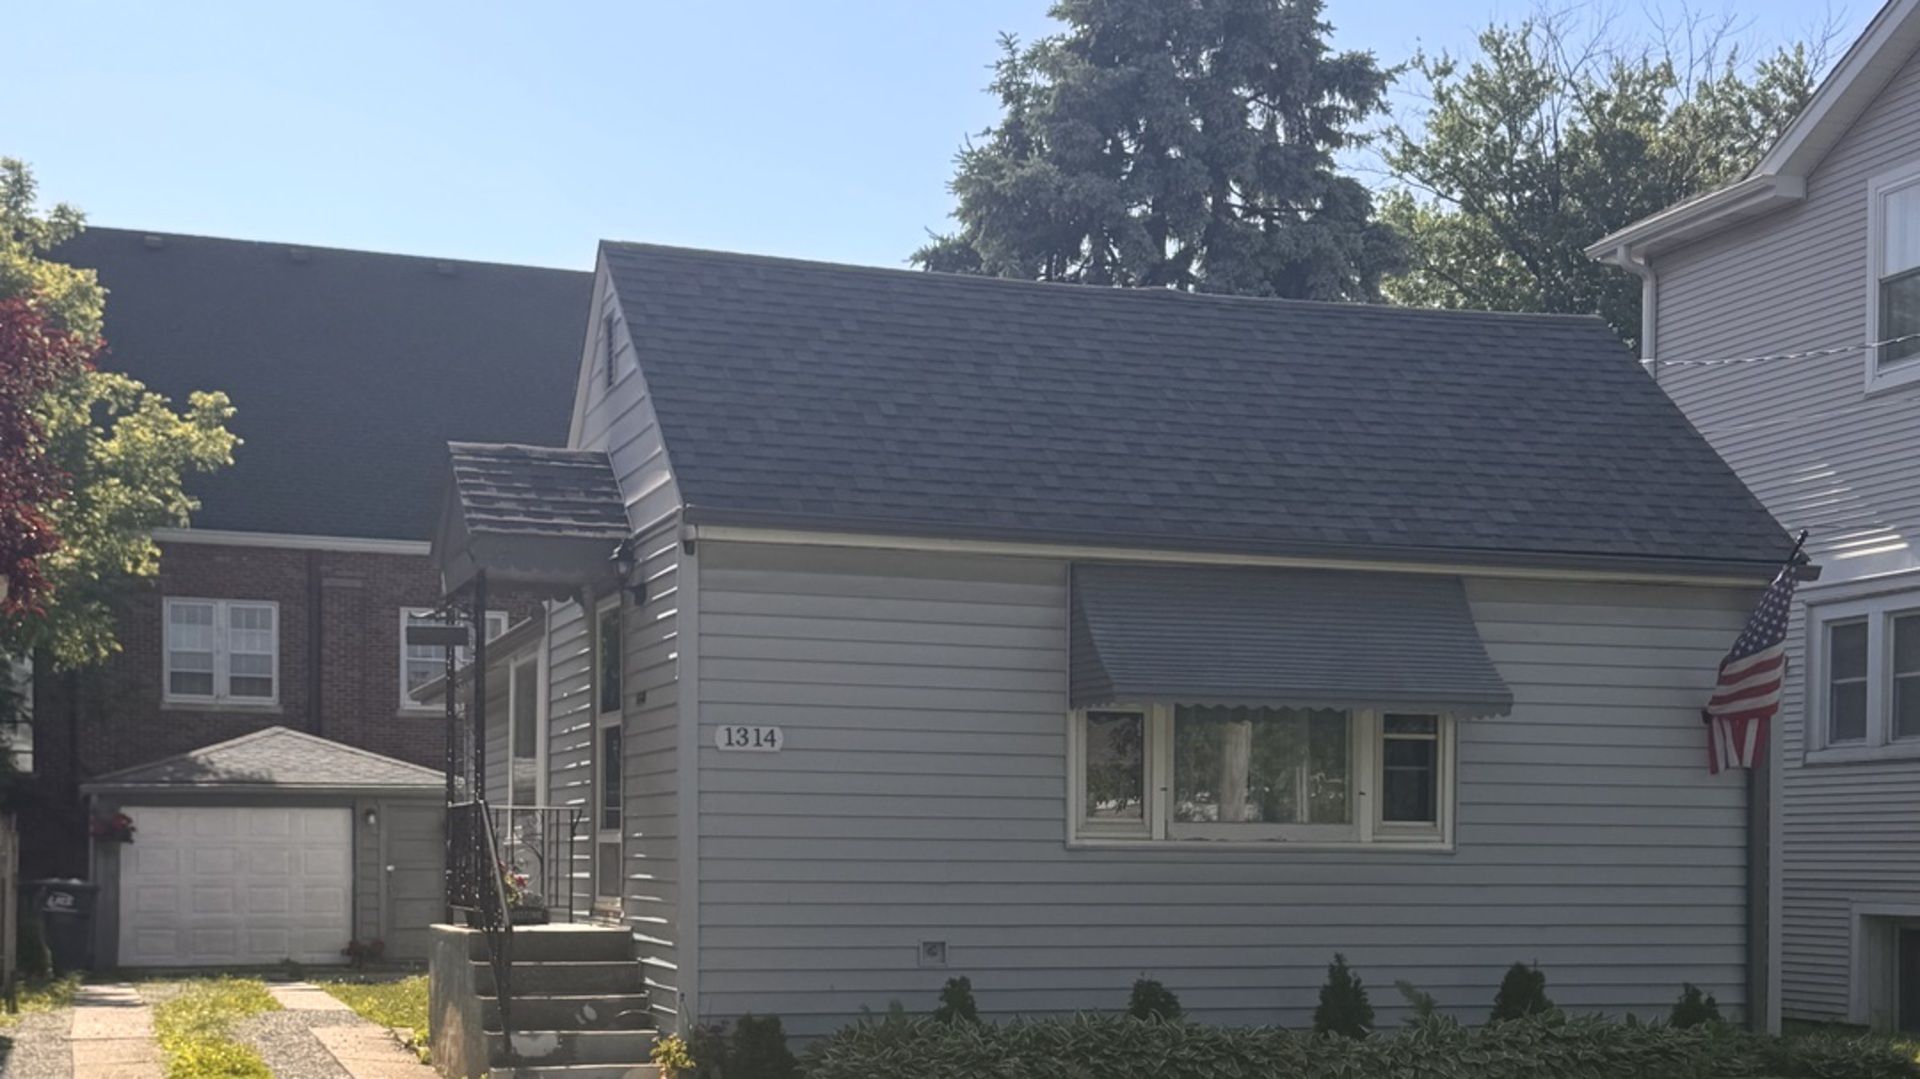
The perfect starter or downsizing home at one of the lowest prices in Des Plaines! Minutes to #MaineWestHS and a short walk/drive to the train station, this is a great location on a very quiet street and area, near shopping and restaurants just a few blocks away. Remodeled in 2025, the house offers cozy comfort and low-maintenance enjoyment It features 2 spacious bedrooms, 1 full bath and a 3rd room/office in the basement, the rest of the lower level is ready to be finished for additional living space. Gorgeous new kitchen and bathroom, gleaming hardwood and solid surfaces floors and paint, all top-quality work was completed by skilled pro contractors. The backyard is a generous size, it has a wood patio and a detached 1-car garage. Plenty of parking on the driveway off-street for contractor vehicles. The property is directly adjacent to #HahnaKoreanChurch. Schedule your showing today!
Property Features
Property Type: Residential - Single Family
Basement: Yes
Basement: Partially Finished, Full
Cooling: None
Garage: 1
Heating: Steam, Radiator(s)
Home Style: Cape Cod
Lot Size: 4,200
Roof Type: Asphalt
Taxes: $6,508
Year Built: 1925
Feature Descriptions
Additional rooms: Office
Appliances: Range, Microwave, Dishwasher, Refrigerator
Association Includes: None
Dining Room: Separate
Exterior: Vinyl Siding
Lot Dimensions: 4200
Parcel#: 09204080150000
Parking: Yes, Garage Owned, Detached, Driveway, Owned, Garage
Sewer: Public Sewer
Total Rooms: 6
Township: Maine
Water: Public
Room Sizes
Office: 12X8
Bedroom 2: 12X8
Dining Room: 16X12
Kitchen: 8X16
Laundry: 8X8
Living Room: 13X22
Primary Bedroom: 12X8
Local Schools
School District: District 207
Listed By / Shown By
Listed By
Agency Name: Nicholson Real Estate Inc.
Agency Phone: 773-419-0329
Shown By
Agency Title: Gambino Realtors
Agency Phone: 815-282-2222

Estimate Your Payment
Estimated Payment
$ 2,379.25 per month $1,726.08 Principal & Interest $542.33 Property Tax $110.83 Homeowner's Insurance
1314 S Cora Street | MLS# 12660224
This single family home located at 1314 S Cora Street , Des Plaines, IL 60018 is currently listed for sale with an asking price of $380,000. This property was built in 1925 and has 2 bedrooms and 1 full baths with 1200 sq. ft. S Cora Street is located within the District 207 school district. Search Des Plaines real estate on www.gogambino.com today.