
BEDS4
BATHS4 full
SQUARE FEET3,905
MLS#12674907
STATUSNew
PROPERTY TYPERental - Single Family
SUBDIVISIONDarien Club
SCHOOLDistrict 66
Property Description
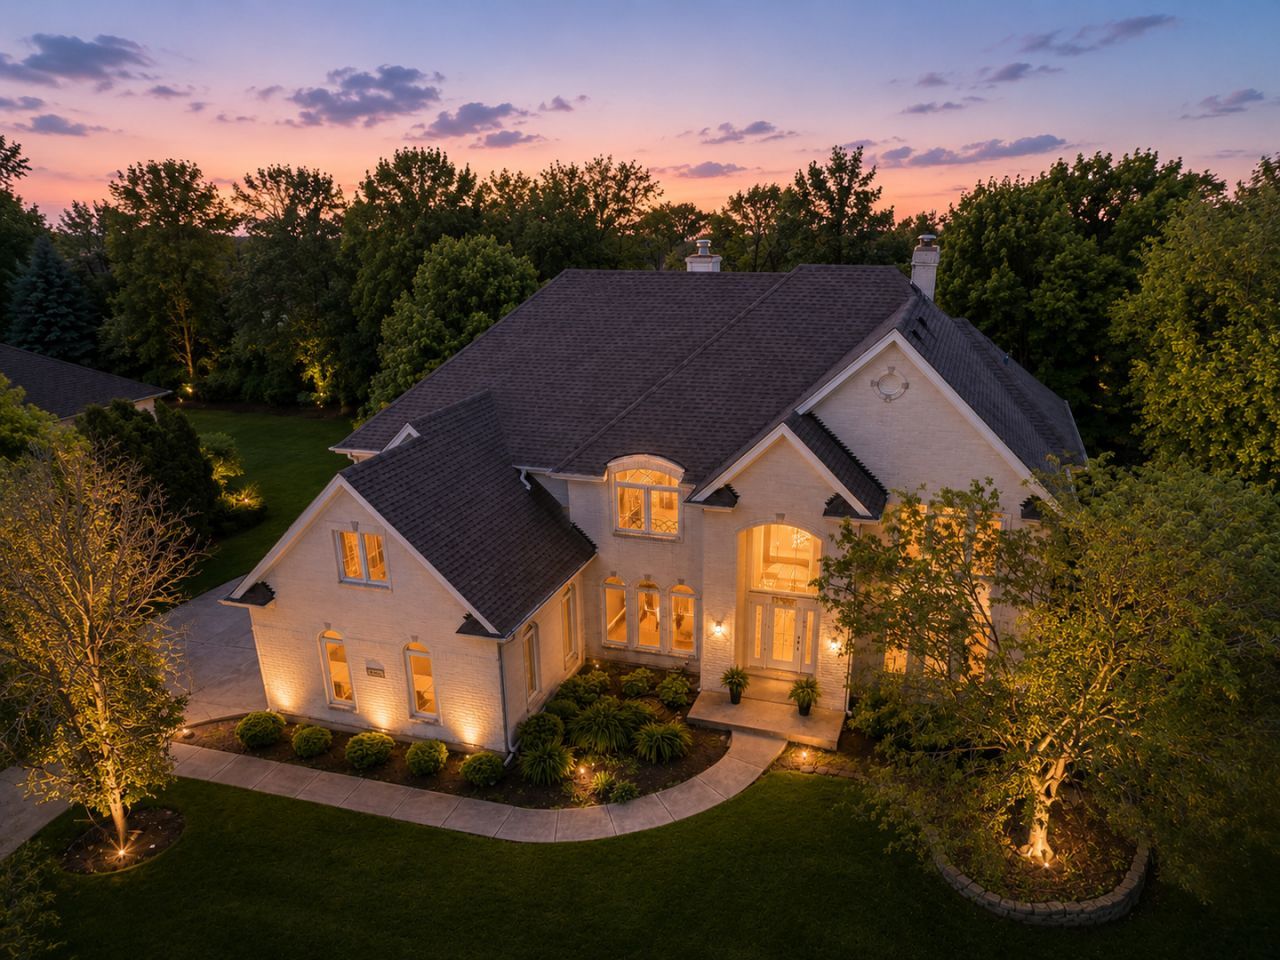
An exceptional executive residence in the highly sought-after Darien Club will soon be available for lease. Thoughtfully designed for both everyday living and effortless entertaining, this elegant home offers generous living spaces and timeless appeal. The luxurious primary suite serves as a private retreat, featuring a spa-inspired bath and an oversized walk-in closet. Upstairs, you'll find a private princess suite along with two additional bedrooms connected by a Jack-and-Jill bathroom. On the main level, a spacious den with convenient access to a full bath provides the flexibility to serve as a home office, guest suite, or multigenerational living space. At the heart of the home, the expansive family room flows seamlessly into the chef's kitchen and sun-filled breakfast area, while the formal living and dining rooms provide the perfect setting for hosting family gatherings and special occasions. The clean, dry unfinished basement offers abundant storage and is ideal for creating a private fitness studio or home gym. No pets, please.
Property Features
Property Type: Rental - Single Family
Basement: Yes
Basement: Unfinished, Full
Cooling: Central Air
Fireplaces: 1
Garage: 3
Heating: Natural Gas
Lot Size: 19,166
Roof Type: Asphalt
Year Built: 1997
Feature Descriptions
Additional rooms: Den, Walk In Closet
Appliances: Dishwasher, Refrigerator, High End Refrigerator, Washer, Dryer, Disposal, Cooktop, Oven, Range Hood, Humidifier
Association Amenities: Park, Ceiling Fan, Central Vacuum, Laundry, Intercom, Patio, School Bus
Dining Room: Separate
Exterior: Brick
Fireplace: Gas Log, Gas Starter
Fireplace Location(s): Family Room
Laundry: Gas Dryer Hookup, In Unit, Sink
Lot: Landscaped, Wooded
Lot Dimensions: 19166
Other Equipment: Central Vacuum, CO Detectors, Ceiling Fan(s), Sump Pump, Sprinkler-Lawn
Parking: Concrete, Garage Door Opener, Yes, Garage Owned, Attached, Garage
Rent Includes: Exterior Maintenance
Sewer: Public Sewer
Total Rooms: 9
Township: Downers Grove
Water: Lake Michigan
Room Sizes
Den: 13X14
Walk In Closet: 11X20
Bedroom 2: 12X11
Bedroom 3: 13X16
Bedroom 4: 15X18
Dining Room: 18X17
Family Room: 39X20
Kitchen: 17X14
Laundry: 11X9
Living Room: 13X15
Primary Bedroom: 29X28
Local Schools
Middle School: Mark Delay School
Elementary School: Lace Elementary School
School District: District 66
Listed By / Shown By
Listed By
Agency Name: Compass
Agency Phone: 630-974-6750
Shown By
Agency Title: Gambino Realtors
Agency Phone: 815-282-2222

1315 Darien Club Drive | MLS# 12674907
This property located at 1315 Darien Club Drive, Darien, IL 60561 is currently listed for rent with an asking price of $5,200 / Monthly. Darien Club Drive is located within the District 66 school district. Search Darien real estate on www.gogambino.com today.