
BEDS2
BATHS2 full
SQUARE FEET1,332
MLS#12718802
STATUSNew
PROPERTY TYPEResidential - Townhouse
SUBDIVISIONCarillon at Heatherstone
SCHOOLDistrict 126
Property Description
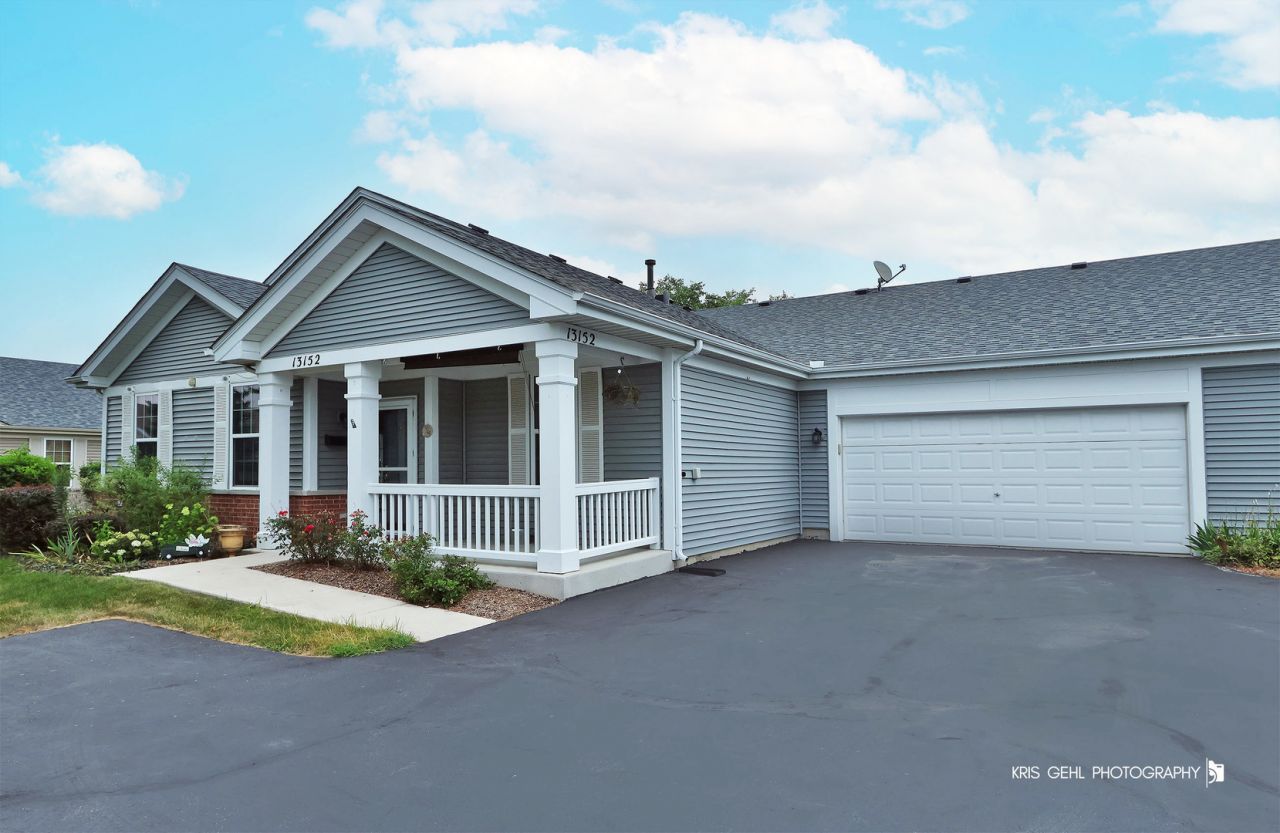
Welcome home to this beautifully maintained Whitney model ranch townhome in the sought-after Carillon at Heatherstone, a gated 55+ active adult community offering maintenance-free living and exceptional amenities. One of the community's larger floor plans, this spacious home features 2 bedrooms, 2 full bathrooms, and over 1,300 square feet of comfortable single-level living. A charming covered front porch welcomes you inside, where you'll find warm hardwood flooring, an open and inviting living and dining area, and a bright kitchen with ample cabinet and counter space. The generously sized primary suite offers two closets-including a walk-in closet-and a private en-suite bath. A second bedroom and full 2nd bath provide flexibility for visitors, a home office, or hobby space. Convenience continues with main-floor laundry, an attached 2 car garage, and a patio that's perfect for relaxing or entertaining outdoors. Enjoy the carefree lifestyle you've been looking for with lawn care, snow removal, exterior maintenance, and resort-style amenities including a clubhouse, outdoor pool, fitness center, billiards, card and game rooms, and a full calendar of social activities. This is your opportunity to enjoy easy living in one of Beach Park's most desirable active adult communities.
Property Features
Property Type: Residential - Townhouse
Basement: None
Cooling: Central Air
Garage: 2
Heating: Natural Gas, Forced Air
Lot Size: 2,744
Roof Type: Asphalt
Stories: 1.0
Taxes: $6,043
Year Built: 2003
Amenities
1st Floor Bedroom
Walk-In Closet(s)
High Ceilings
Feature Descriptions
Additional rooms: No additional rooms
Appliances: Range, Microwave, Dishwasher, Refrigerator, Washer, Dryer, Disposal, Humidifier
Association Amenities: Party Room, Pool
Association Includes: Clubhouse, Exercise Facilities, Pool, Exterior Maintenance, Lawn Care, Snow Removal
Bath Features: Separate Shower
Dining Room: L-shaped
Exterior: Vinyl Siding
HOA Fee: 307/ Monthly
Laundry: Main Level, Washer Hookup, In Unit
Lot: Landscaped
Lot Dimensions: 2744
Other Equipment: TV-Cable, CO Detectors, Ceiling Fan(s)
Parcel#: 03252050500000
Parking: Asphalt, Garage Door Opener, Yes, Garage Owned, Attached, Garage
Pet Allowed: Cats OK, Dogs OK
Sewer: Public Sewer
Total Rooms: 5
Township: Newport
Water: Public
Room Sizes
Bedroom 2: 10X9
Dining Room: 9X9
Kitchen: 12X12
Laundry: 5X11
Living Room: 19X16
Primary Bedroom: 15X14
Local Schools
High School: Zion-Benton Twnshp Hi School
School District: District 126
Listed By / Shown By
Listed By
Agency Name: EXIT Realty Redefined
Agency Phone: 630-480-4555
Shown By
Agency Title: Gambino Realtors
Agency Phone: 815-282-2222

Estimate Your Payment
Estimated Payment
$ 1,639.57 per month $1,067.44 Principal & Interest $503.58 Property Tax $68.54 Homeowner's Insurance
13152 W Sheffield Lane , Unit 13152 | MLS# 12718802
This townhouse located at 13152 W Sheffield Lane , Unit 13152, Beach Park, IL 60083 is currently listed for sale with an asking price of $235,000. This property was built in 2003 and has 2 bedrooms and 2 full baths with 1332 sq. ft. W Sheffield Lane , Unit 13152 is located in the Carillon at Heatherstone subdivision within the District 126 school district. Search Carillon At Heatherstone real estate on www.gogambino.com today.