
BEDS2
BATHS2 full
SQUARE FEET1,982
MLS#12757240
STATUSNew
PROPERTY TYPEResidential - Single Family
SUBDIVISIONDel Webb Sun City
SCHOOLDistrict 158
Property Description
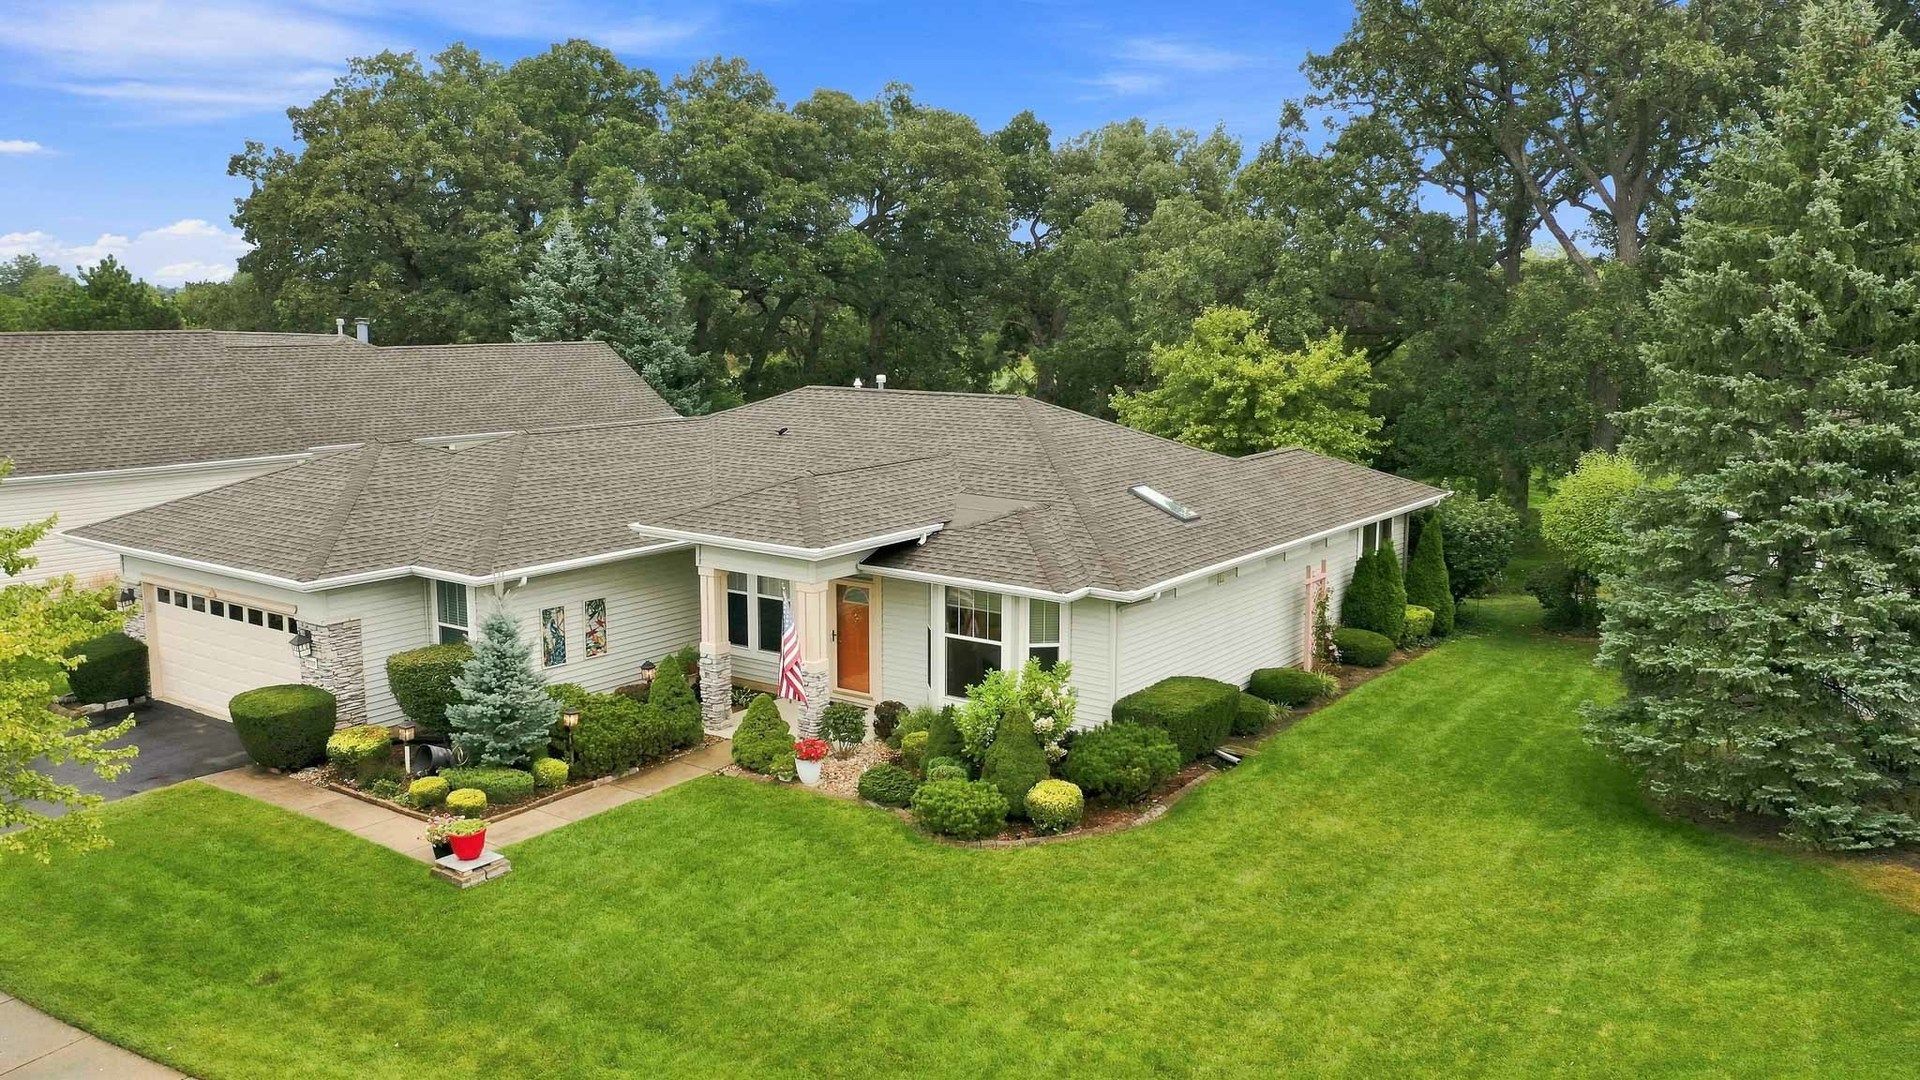
Welcome home to this highly sought after Petoskey perfectly situated on a serene cul de sac lot~Backing to peaceful open space framed by mature trees, this property is a private sanctuary with beautifully landscaped lawn & paver patio~2 Bedrooms, 2 Baths plus Den, Sunroom & a versatile Bonus room great for storage, crafts, or exercise! Beautiful Kitchen features granite counters & custom island, extended cabinets, Stainless Steel Appliances, stylish tile backsplash & bright bay window~Skylights in both bathrooms~Speaker system throughout~Primary Suite includes two walk-in closets, sitting area, jacuzzi tub, dual vanity & shower~Roof 2016 & HVAC 2014 for your peace of mind~Come join the fun in Sun City's 55 & over vibrant resort like community with all of the amenities~Whisper Creek Golf Course, Jameson's Restaurant, 2 outdoor pools~2 exercise facilities~Walking & bike trails~Indoor walking track~Pickleball, tennis, & bocce courts plus so much more!
Property Features
Property Type: Residential - Single Family
Basement: None
Cooling: Central Air
Garage: 2
Heating: Natural Gas, Forced Air
Home Style: Ranch
Lot Size: 0.21 Acres
Roof Type: Asphalt
Taxes: $8,153
Year Built: 1999
Amenities
1st Floor Bedroom
1st Floor Full Bath
Walk-In Closet(s)
Feature Descriptions
Additional rooms: Heated Sun Room, Eating Area, Den
Appliances: Range, Microwave, Dishwasher, Refrigerator, Washer, Dryer, Disposal, Stainless Steel Appliance(s)
Association Includes: Insurance, Clubhouse, Exercise Facilities, Pool, Scavenger
Bath Features: Whirlpool, Separate Shower, Double Sink
Dining Room: Combined w/ FamRm
Exterior: Vinyl Siding, Stone
HOA Fee: 159/ Monthly
Laundry: Main Level
Lot: Cul-De-Sac, Landscaped, Mature Trees
Lot Dimensions: 9148
Other Equipment: TV-Cable, Ceiling Fan(s), Sprinkler-Lawn
Parcel#: 0207228013
Parking: Asphalt, Garage Door Opener, Yes, Garage Owned, Attached, Garage
Sewer: Public Sewer
Total Rooms: 8
Township: Rutland
Water: Public
Room Sizes
Heated Sun Room: 12X10
Eating Area: 12X10
Den: 13X11
Bedroom 2: 12X10
Dining Room: 13X12
Family Room: 18X14
Kitchen: 13X11
Primary Bedroom: 20X13
Local Schools
School District: District 158
Listed By / Shown By
Listed By
Agency Name: Huntley Realty
Agency Phone: 847-669-4010
Shown By
Agency Title: Gambino Realtors
Agency Phone: 815-282-2222

Estimate Your Payment
Estimated Payment
$ 3,023.90 per month $2,203.02 Principal & Interest $679.42 Property Tax $141.46 Homeowner's Insurance
13154 W Illinois Drive | MLS# 12757240
This single family home located at 13154 W Illinois Drive , Huntley, IL 60142 is currently listed for sale with an asking price of $485,000. This property was built in 1999 and has 2 bedrooms and 2 full baths with 1982 sq. ft. W Illinois Drive is located in the Del Webb Sun City subdivision within the District 158 school district. Search Del Webb Sun City real estate on www.gogambino.com today.