
BEDS4
BATHS2 full
SQUARE FEET2,330
MLS#12741406
STATUSNew
PROPERTY TYPEResidential - Single Family
SCHOOLDistrict 218
Property Description
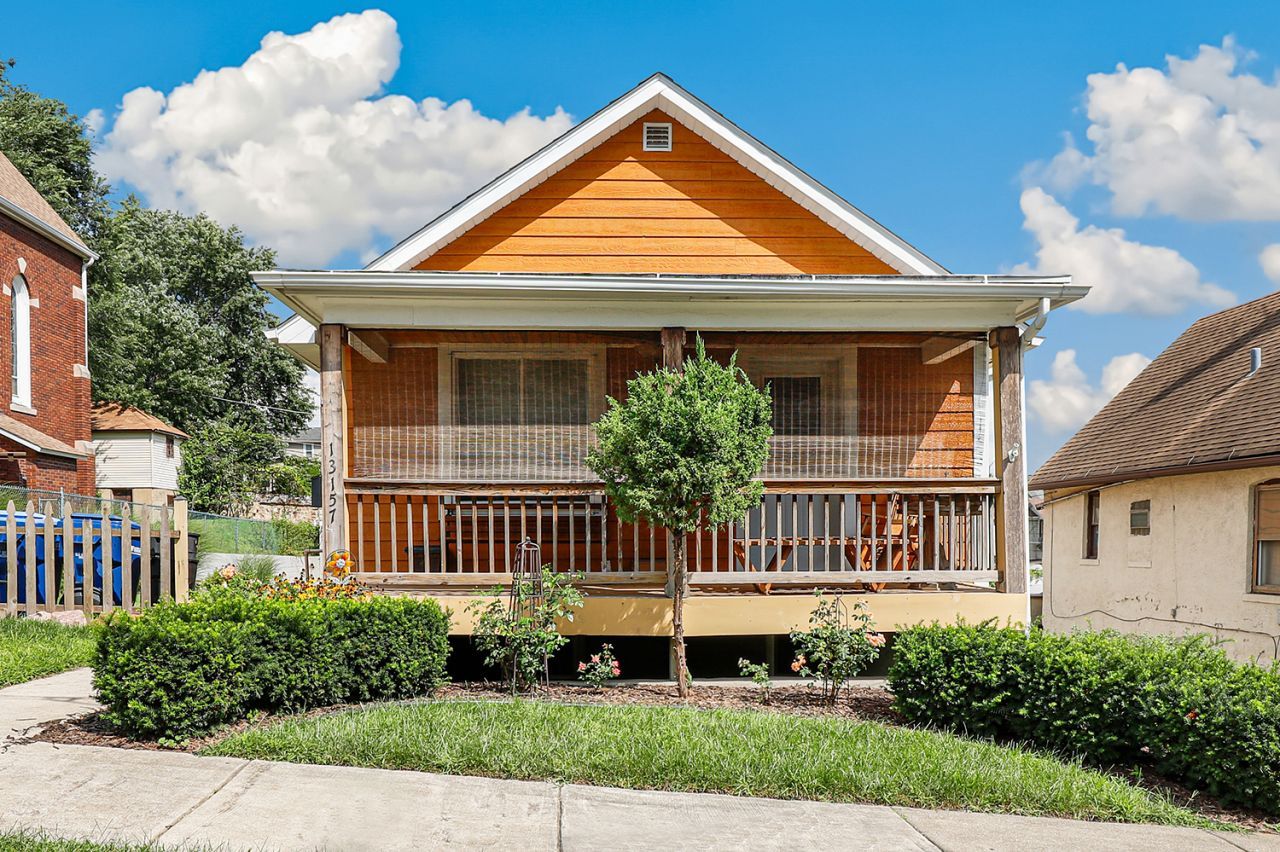
Beautifully Updated 4-Bedroom, 2-Bath Historical Home in Blue Island! Welcome home to this beautifully updated 4-bedroom, 2-bath residence offering comfort, style, and plenty of space. Gorgeous maple and oak hardwood floors flow throughout the main and lower levels. The spacious kitchen features custom birch cabinetry, granite countertops and backsplash, and newer stainless-steel appliances. Additional updates include upgraded thermal windows, comfortable boiler heat throughout, a charming country-style front porch, a brand-new roof, and a brick paver driveway new in 2018. The property also offers a 3-car garage and a gorgeous side yard, providing plenty of outdoor space for relaxing and entertaining. Truly move-in ready and a must-see!
Property Features
Property Type: Residential - Single Family
Basement: Yes
Basement: Finished, Full, Walk-Out Access
Cooling: Window Unit(s)
Garage: 3
Heating: Natural Gas, Electric, Steam, Baseboard, Radiator(s)
Home Style: Ranch
Lot Size: 0.17 Acres
Roof Type: Asphalt
Taxes: $4,505
Year Built: 1891
Amenities
1st Floor Bedroom
Walk-In Closet(s)
Feature Descriptions
Additional rooms: Walk In Closet
Additional Structures: Shed(s)
Appliances: Range, Microwave, Dishwasher, Refrigerator, Stainless Steel Appliance(s), Range Hood
Association Includes: None
Dining Room: Separate
Exterior: Cedar, Frame, Block
Laundry: Main Level, Gas Dryer Hookup, Sink
Lot: Landscaped
Lot Dimensions: 50X150
Other Equipment: TV-Dish, CO Detectors, Ceiling Fan(s)
Parcel#: 24364070060000
Parking: Brick Driveway, Garage, Yes, Garage Owned, Detached
Sewer: Public Sewer
Total Rooms: 8
Township: Worth
Water: Public
Room Sizes
Walk In Closet: 8X13
Bedroom 2: 8X9
Bedroom 3: 10X13
Bedroom 4: 8X9
Dining Room: 12X14
Family Room: 11X14
Kitchen: 17X10
Laundry: 7X8
Living Room: 12X14
Primary Bedroom: 8X14
Local Schools
High School: Dd Eisenhower High School (Camp
Middle School: Everett F Kerr Middle School
Elementary School: Whittier Elementary School
School District: District 218
Listed By / Shown By
Listed By
Agency Name: Redfin Corporation
Agency Phone: 224-699-5002
Shown By
Agency Title: Gambino Realtors
Agency Phone: 815-282-2222

Estimate Your Payment
Estimated Payment
$ 1,704.76 per month $1,249.14 Principal & Interest $375.42 Property Tax $80.21 Homeowner's Insurance
13157 Greenwood Avenue | MLS# 12741406
This single family home located at 13157 Greenwood Avenue , Blue Island, IL 60406 is currently listed for sale with an asking price of $275,000. This property was built in 1891 and has 4 bedrooms and 2 full baths with 2330 sq. ft. Greenwood Avenue is located within the District 218 school district. Search Blue Island real estate on www.gogambino.com today.