
BEDS4
BATHS2 full 1 partial
SQUARE FEET3,364
MLS#12790882
STATUSNew
PROPERTY TYPEResidential - Single Family
SCHOOLDistrict 99
Property Description
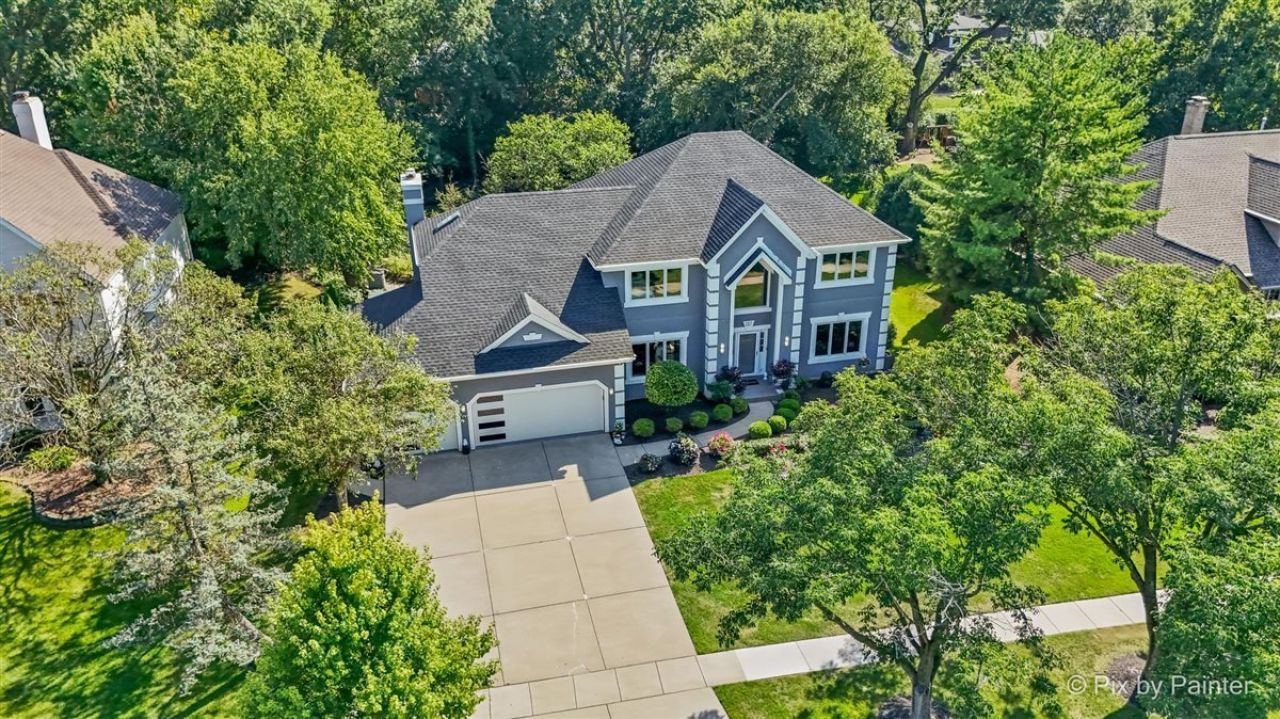
This Darien Club home is the one you have been waiting for! Gorgeous open floor plan with updates to kitchen and main level. This home has been loved and cared for by original owners, some recent updates include, roof, gutters, 4 new skylights with retractable shades (2026), new garage doors and epoxy floor (2025), stunning updated kitchen with soft close cabinets, quartz countertops, refrigerator, oven/range, warming drawer, dishwasher, microwave, wine refrigerator, refinished hardwood floors, new hardwood floors in sunroom and dining room, converted fireplace to gas and updated with stone and granite, laundry room with barn door, washer and dryer, and powder room (2018). Master suite with large walk-in closet, bright bathroom with skylight large whirlpool tub, separate shower, and dual sinks. Huge secondary bedrooms with large hall bath including dual sinks and generous size linen closet. Your options are limitless with huge unfinished basement with 9 foot ceilings and rough-in plumbing. Beautiful curb appeal, lovely landscaping with private patios to enjoy your morning coffee or evenings after a long day. This home is ready for its next family to continue to love and care for it while creating memories with your family.
Property Features
Property Type: Residential - Single Family
Basement: Yes
Basement: Unfinished, Full
Cooling: Central Air
Fireplaces: 1
Garage: 3
Heating: Gas, Forced Air
Lot Size: 95x175x95x178
Roof Type: Asphalt
Taxes: $14,372
Year Built: 1993
Amenities
Vaulted Ceiling(s)
Wet Bar
Walk-In Closet(s)
Open Floorplan
Quartz Counters
Feature Descriptions
Additional rooms: Office, Heated Sun Room, Foyer
Appliances: Range, Microwave, Dishwasher, Refrigerator, Washer, Dryer, Disposal, Stainless Steel Appliance(s), Wine Refrigerator, Range Hood, Humidifier
Association Includes: Other
Bath Features: Whirlpool, Separate Shower, Double Sink
Dining Room: Separate
Fireplace: Gas Log
Fireplace Location(s): Family Room
HOA Fee: 724/ Annually
Laundry: Main Level
Lot Dimensions: 95x175x95x178
Other Equipment: CO Detectors, Ceiling Fan(s), Sump Pump, Sprinkler-Lawn, Backup Sump Pump;
Parcel#: 0921401043
Parking: Concrete, Garage Door Opener, Electric Vehicle Charging Station(s), Yes, Garage Owned, Attached, Garage
Sewer: Public Sewer
Total Rooms: 10
Township: Downers Grove
Water: Lake Michigan
Room Sizes
Office: 13X11
Heated Sun Room: 15X14
Foyer: 12X12
Bedroom 2: 15X14
Bedroom 3: 15X14
Bedroom 4: 12X12
Dining Room: 15X14
Family Room: 21X19
Kitchen: 25X14
Laundry: 10X8
Living Room: 17X14
Primary Bedroom: 21X13
Local Schools
High School: Downers Grove South High School
Middle School: Eisenhower Junior High School
Elementary School: Mark Delay School
School District: District 99
Listed By / Shown By
Listed By
Agency Name: LPT Realty
Agency Phone: 877-366-2213
Shown By
Agency Title: Gambino Realtors
Agency Phone: 815-282-2222

Estimate Your Payment
Estimated Payment
$ 5,789.95 per month $4,315.20 Principal & Interest $1,197.67 Property Tax $277.08 Homeowner's Insurance
1317 Darien Club Drive | MLS# 12790882
This single family home located at 1317 Darien Club Drive , Darien, IL 60561 is currently listed for sale with an asking price of $950,000. This property was built in 1993 and has 4 bedrooms and 2 full and 1 partial baths with 3364 sq. ft. Darien Club Drive is located within the District 99 school district. Search Darien real estate on www.gogambino.com today.