
BEDS3
BATHS2 full
SQUARE FEET1,900
MLS#12723464
STATUSActive
PROPERTY TYPEResidential - Condominium
SUBDIVISIONRiver North
SCHOOLDistrict 299
Property Description
Welcome home to this sun-drenched 3-bedroom, 2-bathroom penthouse at The Stanton-a boutique 14-unit elevator building perfectly positioned where River North meets Old Town. This top-floor, east-facing residence boasts an expansive open floor plan flooded with morning light and seamless indoor-outdoor living with a private, oversized deck right off the main living space. Modern, high-end finishes span throughout, highlighted by a chef-caliber kitchen designed for effortless entertaining. All three bedrooms offer generous footprints and deep storage, including dual walk-in closets in the primary suite. The primary ensuite serves as a private spa, complete with a walk-in steam shower, double vanity, and a deep Jacuzzi tub. Unmatched urban convenience comes built-in: two heated garage parking spaces, a dedicated storage unit, bike storage, and a shared rooftop deck with panoramic skyline views. Step outside your door to Target, Mariano's, Jewel-Osco, Starbucks, and New City, with the vibrant dining, nightlife, and boutique shopping of Wells Street just a half-mile away.
Property Features
Property Type: Residential - Condominium
Basement: None
Cooling: Central Air
Garage: 2
Heating: Natural Gas, Forced Air, Radiant Floor
Lot Size: COMMON
Stories: 4.0
Taxes: $14,091
Year Built: 2016
Amenities
Elevator
Storage
Flexicore
Feature Descriptions
Additional rooms: Walk In Closet, Terrace
Appliances: Range, Microwave, Dishwasher, Refrigerator, High End Refrigerator, Freezer, Disposal, Stainless Steel Appliance(s), Wine Refrigerator
Association Amenities: Elevator in Residence, Storage, Sundeck
Association Includes: Water, Parking, Insurance, Exterior Maintenance, Scavenger
Bath Features: Separate Shower, Double Sink, Full Body Spray Shower, Soaking Tub
Dining Room: Combined w/ LivRm
Exterior: Brick
HOA Fee: 395/ Monthly
Laundry: Washer Hookup, In Unit, Laundry Closet
Lot Dimensions: COMMON
Other Equipment: CO Detectors, Ceiling Fan(s)
Parcel#: 17041300501011
Parking: Garage Door Opener, Heated Garage, Yes, Garage Owned, Attached, Garage
Pet Allowed: Cats OK, Dogs OK
Sewer: Public Sewer
Total Rooms: 6
Township: North Chicago
Water: Lake Michigan
Room Sizes
Walk In Closet: 8X8
Terrace: 25X8
Bedroom 2: 11X12
Bedroom 3: 11X12
Dining Room: COMBO
Kitchen: 17X9
Laundry: 4X4
Living Room: 21X22
Primary Bedroom: 14X15
Local Schools
High School: Lincoln Park High School
Elementary School: Ogden Elementary
School District: District 299
Listed By / Shown By
Listed By
Agency Name: Baird & Warner
Agency Phone: 312-640-7010
Shown By
Agency Title: Gambino Realtors
Agency Phone: 815-282-2222

Estimate Your Payment
Estimated Payment
$ 5,229.96 per month $3,811.00 Principal & Interest $1,174.25 Property Tax $244.71 Homeowner's Insurance
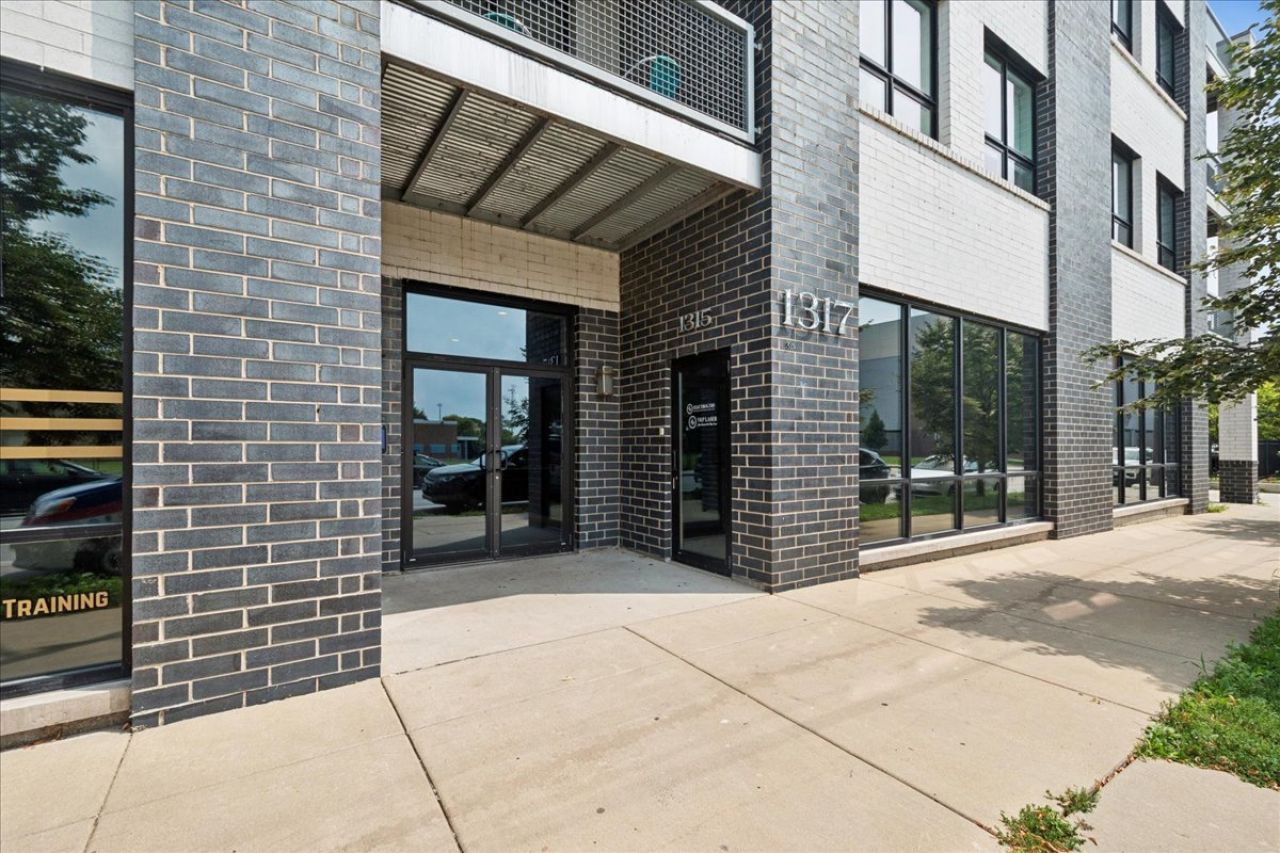
1317 N Larrabee Street, Unit 401 | MLS# 12723464
This condo located at 1317 N Larrabee Street, Unit 401, Chicago, IL 60610 is currently listed for sale with an asking price of $839,000. This property was built in 2016 and has 3 bedrooms and 2 full baths with 1900 sq. ft. N Larrabee Street, Unit 401 is located in the River North subdivision within the District 299 school district. Search River North real estate on www.gogambino.com today.