
BEDS5
BATHS3 full 1 partial
SQUARE FEET4,355
MLS#12650025
STATUSActive
PROPERTY TYPEResidential - Single Family
SCHOOLDistrict 210
Property Description
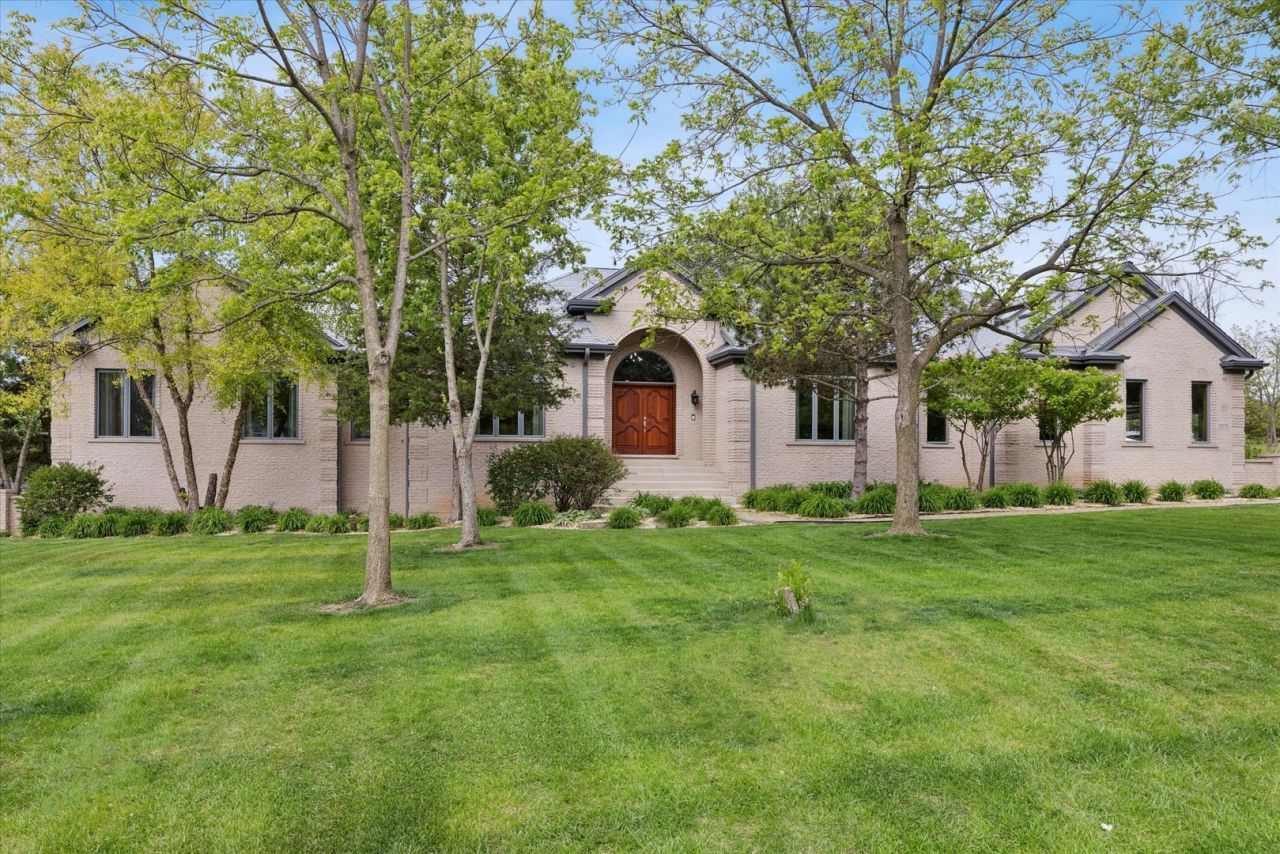
This extraordinary tall ranch is a truly custom-designed, one-of-a-kind residence showcasing timeless craftsmanship, premium materials, and meticulous care throughout. Built without compromise, the home blends elegance, durability, and comfort in every detail. From the moment you arrive, the property makes a striking impression with its Alba stone exterior-offering enduring beauty with no siding-and a long, stone-paver driveway accommodating up to eight vehicles side-by-side, ideal for entertaining. A grand solid cherry double-door entry framed by stately columns sets the tone for what lies within. Inside, the home is filled with natural light from 11 skylights (6 operable), oversized windows, and expansive architectural openings. The thoughtful design creates a bright, airy atmosphere throughout all living spaces. Superior Construction & Comfort -- Engineered for efficiency, comfort, and longevity, the home features: 6-inch exterior walls with upgraded insulation in both interior and exterior walls for soundproofing and energy efficiency; Dual heating systems: radiant heat and forced air throughout; Radiant heated porcelain and granite flooring in kitchen, foyer, laundry, and all bathrooms; Heated extended 41/2-car garage and front entry concrete steps; 2x6 building materials. Refined Interior Finishes -- Every detail reflects quality craftsmanship and timeless materials: Solid cherry wood on the upper level and premium oak throughout the main level; Cherry cabinetry and bathroom vanities, recently renewed to pristine condition; Fresh neutral interior paint throughout (completed within the past year); Solid wood 4- and 6-panel interior doors with crown molding detailing; Grand great room featuring a cherry fireplace surround with floor-to-14' ceiling columns. Bathrooms have been upgraded with porcelain, stone, and granite finishes, reinforcing the home's luxurious yet durable design aesthetic. Kitchen, Living & Entertaining Spaces -- The home is designed for both everyday living and elegant entertaining: Spacious kitchen with large breakfast area and walk-in pantry; Formal dining room with adjoining bar area for seamless hosting; Expansive circular foyer creating a dramatic architectural centerpiece; Oversized closets and generous storage throughout. Outdoor Living & Landscaping -- Outdoor spaces are equally refined and thoughtfully designed: Upper stone patio prepared for built-in refrigerator and grill; granite prep space; Lower patio connected by stone steps leading to a landscaped rose garden accented with rose quartz stone; Fire pit and expansive patio space designed to complement the walk-out basement; Professionally upgraded landscaping and enhanced curb appeal throughout. Lower Level & Expansion Potential -- The walk-out lower level offers exceptional future flexibility: 12 large five-foot windows providing abundant natural light; Framed and plumbed for future bathroom, kitchen, and second laundry; Open-concept layout with
Property Features
Property Type: Residential - Single Family
Basement: Finished, Unfinished, Exterior Entry, Bath/Stubbed, Storage Space, Walk-Up Access, Full, Walk-Out Access
Basement: Yes
Cooling: Central Air, Zoned
Fireplaces: 3
Garage: 4.1
Heating: Natural Gas, Forced Air, Baseboard, Radiant, Sep Heati
Home Style: Ranch
Lot Size: 1.00 Acres
Roof Type: Slate
Taxes: $13,697
Year Built: 2002
Amenities
Cathedral Ceiling(s)
1st Floor Bedroom
1st Floor Full Bath
Walk-In Closet(s)
High Ceilings
Open Floorplan
Granite Counters
Separate Dining Room
Pantry
Feature Descriptions
Additional rooms: Bedroom 5,Eating Area, Foyer, Library
Additional Structures: None
Appliances: Double Oven, Dishwasher, High End Refrigerator, Washer, Dryer, Stainless Steel Appliance(s), Cooktop, Oven, Water Softener, Water Softener Owned, Gas Cooktop, Humidifier
Association Includes: None
Bath Features: Separate Shower, Soaking Tub
Dining Room: Separate
Exterior: Brick
Fireplace: Wood Burning, Attached Fireplace Doors/Screen, Gas Starter
Fireplace Location(s): Basement, Den/Library, Great Room
Laundry: Main Level, Gas Dryer Hookup, Electric Dryer Hookup
Lot Dimensions: 172 x 227.14 x 170 x 243.86
Other Equipment: Intercom, Water-Softener Owned, Central Vacuum, CO Detectors, Ceiling Fan(s), Sump Pump, Water Heater-Gas
Parcel#: 22333040060000
Parking: Brick Driveway, Side Driveway, Garage Door Opener, Heated Garage, Garage, Yes, Garage Owned, Attached
Sewer: Septic Tank
Total Rooms: 10
Township: Lemont
Water: Well
Room Sizes
Library: 17X14
Eating Area: 13X12
Bedroom 5: 21X13
Foyer: 13X13
Bedroom 2: 18X12
Bedroom 3: 18X12
Bedroom 4: 20X19
Dining Room: 16X14
Kitchen: 21X16
Laundry: 8X8
Living Room: 27X21
Primary Bedroom: 22X16
Local Schools
High School: Lemont Twp High School
Middle School: Old Quarry Middle School
Elementary School: Oakwood Elementary School
School District: District 210
Listed By / Shown By
Listed By
Agency Name: At Home Realty Group, Inc.
Agency Phone: 708-598-9420
Shown By
Agency Title: Gambino Realtors
Agency Phone: 815-282-2222

Estimate Your Payment
Estimated Payment
$ 7,183.89 per month $5,677.89 Principal & Interest $1,141.42 Property Tax $364.58 Homeowner's Insurance
13175 Da Vinci Street | MLS# 12650025
This single family home located at 13175 Da Vinci Street, Lemont, IL 60439 is currently listed for sale with an asking price of $1,250,000. This property was built in 2002 and has 5 bedrooms and 3 full and 1 partial baths with 4355 sq. ft. Da Vinci Street is located within the District 210 school district. Search Lemont real estate on www.gogambino.com today.