
BEDS3
BATHS2 full
SQUARE FEET1,892
MLS#202604081
STATUSActive
PROPERTY TYPEResidential - Single Family
SCHOOLPecatonica 321
Property Description
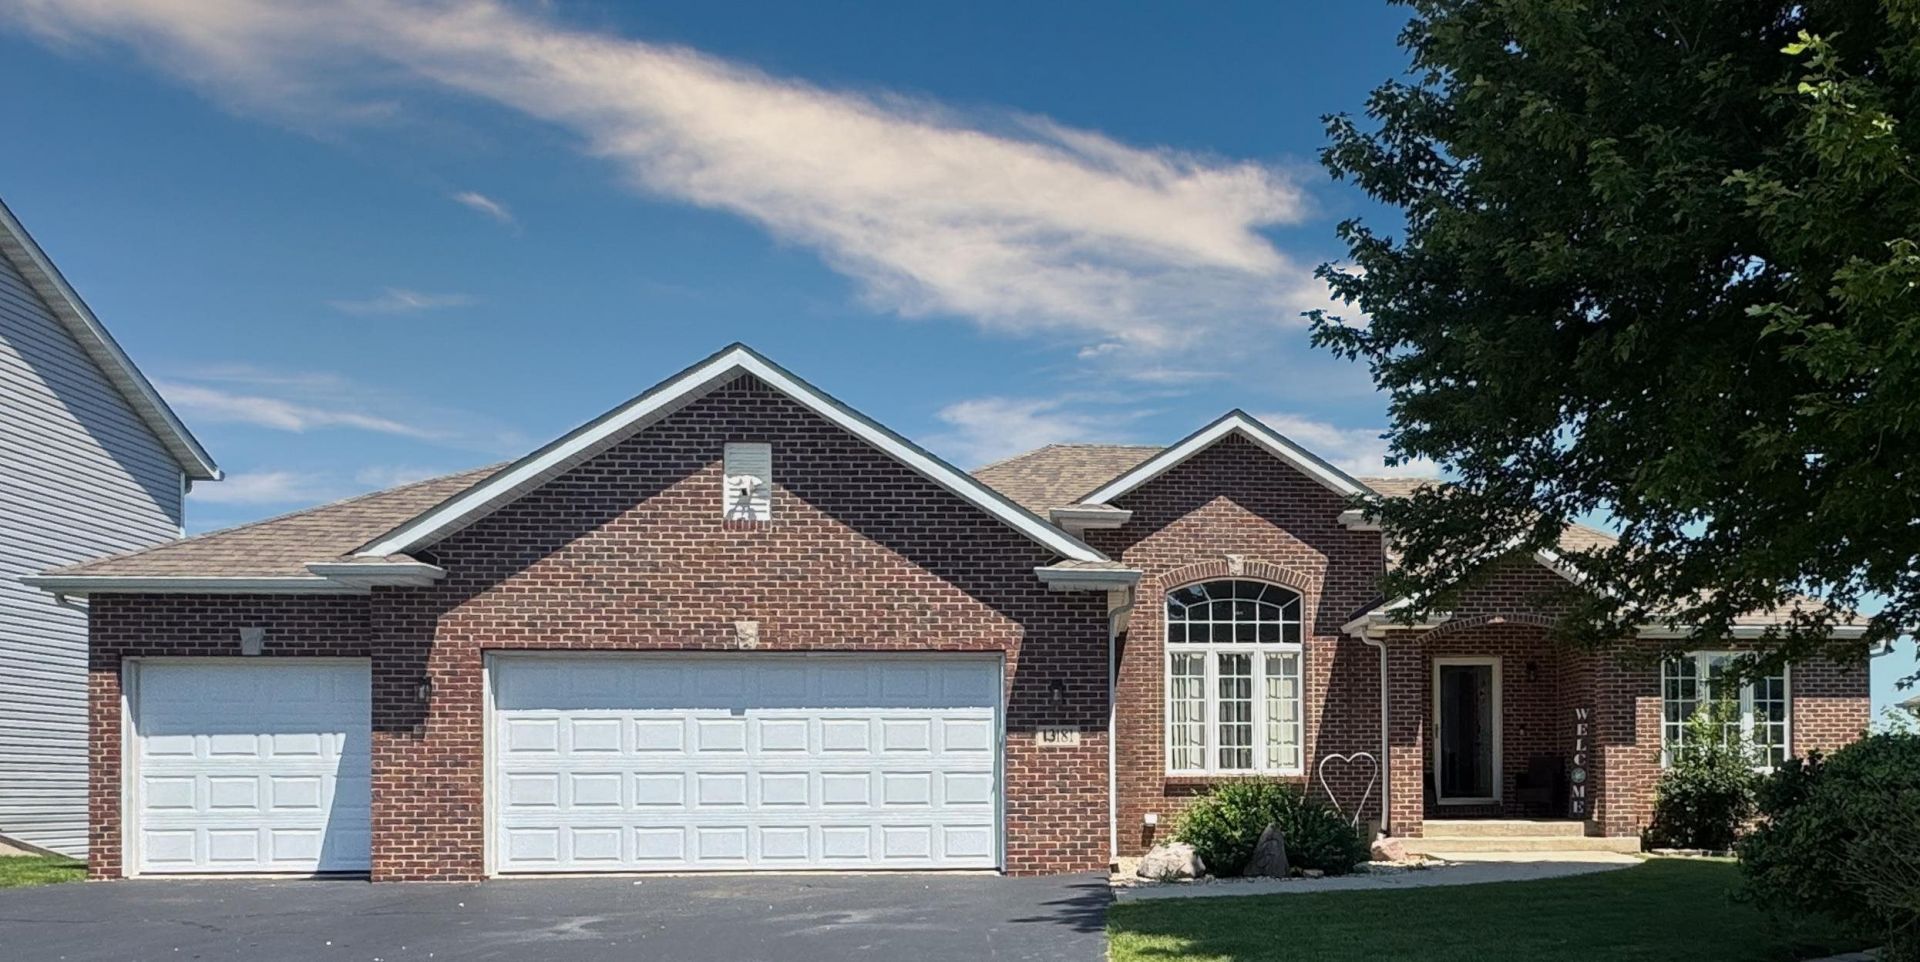
Welcome home to this beautifully updated ranch overlooking the golf course! Featuring a desirable split-bedroom floor plan, this 3-bedroom, 2-bath home offers nearly 1,900 square feet of comfortable living space. The spacious great room with a cozy fireplace flows into the kitchen, complete with granite countertops, stainless steel appliances, and plenty of space to gather. Recent updates include fresh paint throughout the entire home, new flooring in the guest bathroom, all new light fixtures, and a new roof (2021), giving the home a fresh, modern feel. The primary suite features a private bath and walk-in closet, while main-floor laundry adds everyday convenience. A 3-car attached garage and full basement with partial exposure provide ample storage and endless possibilities for future living space. Enjoy peaceful golf course views along with neighborhood amenities including a pool and large lake. This move-in ready home is one you won't want to miss!
Property Features
Property Type: Residential - Single Family
Basement: Yes
Cooling: Central Air
Garage: 3
Heating: Forced Air
Home Style: Ranch
Lot Size: 0.30 Acres
Roof Type: Shingle
Taxes: $6,538
Appliances
Dishwasher
Microwave
Refrigerator
Stove/Cooktop
Water Softener
Feature Descriptions
Basement: Full
Exterior: Brick/Stone, Vinyl
General Features: Main Floor Primary
Land features: Subdivision
Sewer: City/Community
Water: City/Community
Room Sizes
Bedroom 1: 15.2 X 13 Level - Main
Bedroom 2: 11 X 12 Level - Main
Bedroom 3: 11 X 12 Level - Main
Kitchen: 22 X 12 Level - Main
Living Room: 22 X 17 Level - Main
Dining Room: 13 X 12 Level - Main
Local Schools
School District: Pecatonica 321
Listed By / Shown By
Listed By
Agency Name: Keller Williams Realty Signature
Shown By
Agency Title: Gambino Realtors
Agency Phone: 815-282-2222

Estimate Your Payment
Estimated Payment
$ 2,173.88 per month $1,530.76 Principal & Interest $544.83 Property Tax $98.29 Homeowner's Insurance
13181 Springhill Drive | MLS# 202604081
This single family home located at 13181 Springhill Drive, Winnebago, IL 61088 is currently listed for sale with an asking price of $337,000. This property has 3 bedrooms and 2 full baths with 1892 sq. ft. Springhill Drive is located within the Pecatonica 321 school district. Search Winnebago real estate on www.gogambino.com today.