
BEDS3
BATHS1 full 1 partial
SQUARE FEET1,339
MLS#12802786
STATUSNew
PROPERTY TYPEResidential - Single Family
SCHOOLDistrict 255U
Property Description
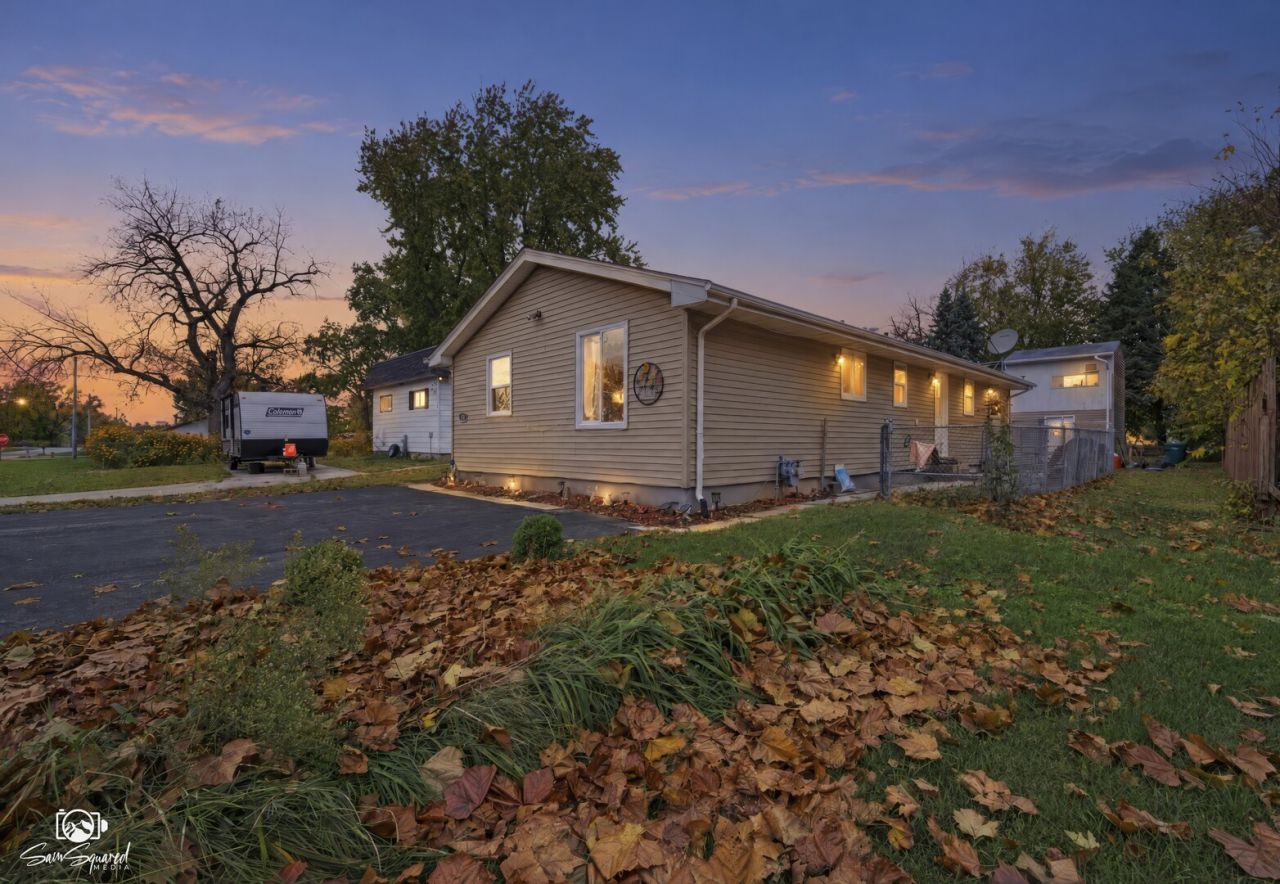
MORE SPACE THAN MEETS THE EYE-INSIDE AND OUT! This charming 3-bedroom, 1.5-bath ranch offers approximately 1,339 square feet of living space with plenty of room to spread out! Enjoy a spacious living room, separate family room, eat-in kitchen, and convenient main-floor laundry. Step outside to a fenced-in concrete patio, perfect for entertaining, and a spacious backyard with potential for your very own swimming pool! A huge storage shed with a playhouse above adds a unique touch and plenty of extra storage. Additional features include central air, natural gas heat, and renovations completed in 2015. Affordable, versatile, and full of possibilities-don't miss your chance to make this one yours!
Property Features
Property Type: Residential - Single Family
Basement: None
Cooling: Central Air
Heating: Gas
Lot Size: 151x42x152x42
Roof Type: Asphalt
Taxes: $2,435
Year Built: 1958
Amenities
Dining Combo
Feature Descriptions
Additional rooms: No additional rooms
Appliances: Range, Refrigerator, Washer, Dryer
Association Includes: None
Dining Room: Kitchen/Dining Combo
Exterior: Vinyl Siding
Laundry: Main Level, In Unit
Lot Dimensions: 151x42x152x42
Parcel#: 0224193060100000
Parking: Asphalt, Driveway, Yes
Sewer: Septic Tank
Total Rooms: 7
Township: Reed
Water: Public
Room Sizes
Bedroom 2: 9X11
Bedroom 3: 10X9
Dining Room: 7X9
Family Room: 19X13
Kitchen: 17X9
Laundry: 7X9
Living Room: 19X13
Primary Bedroom: 10X11
Local Schools
School District: District 255U
Listed By / Shown By
Listed By
Agency Name: Hexagon Real Estate
Agency Phone: 815-986-9718
Shown By
Agency Title: Gambino Realtors
Agency Phone: 815-282-2222

Estimate Your Payment
Estimated Payment
$ 1,169.71 per month $908.46 Principal & Interest $202.92 Property Tax $58.33 Homeowner's Insurance
132 E Livingston Street | MLS# 12802786
This single family home located at 132 E Livingston Street , Godley, IL 60407 is currently listed for sale with an asking price of $200,000. This property was built in 1958 and has 3 bedrooms and 1 full and 1 partial baths with 1339 sq. ft. E Livingston Street is located within the District 255U school district. Search Godley real estate on www.gogambino.com today.