
BEDS2
BATHS2 full 1 partial
SQUARE FEET1,745
MLS#12656840
STATUSNew
PROPERTY TYPEResidential - Condominium
SCHOOLDistrict 365U
Property Description
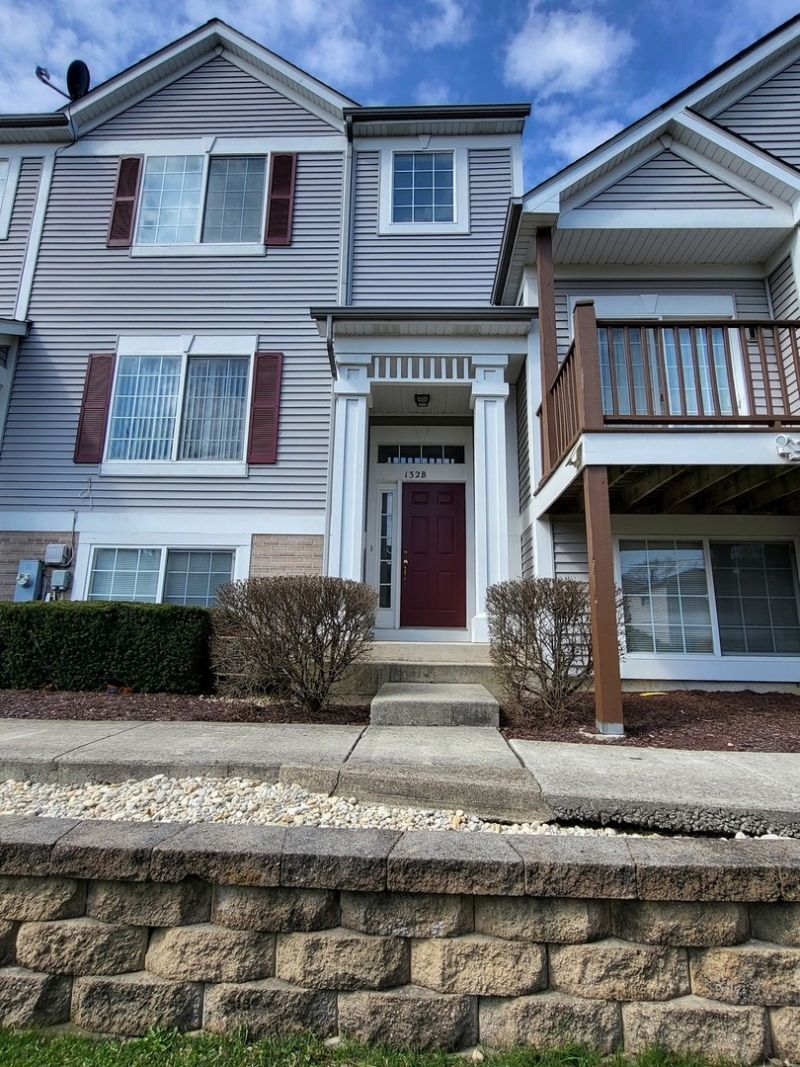
Step into the comfort of this spacious multilevel condo, designed to live like a townhome with more than 1,700 sq. ft. of flexible living space. Enjoy a sun filled main level with 9' ceilings, a ceramic tiled foyer, and classic oak railings. The finished English basement offers the perfect flex area for work, play, or relaxation. Neutral carpeting throughout creates a cozy feel, while the kitchen and baths feature durable upgraded vinyl flooring. All kitchen appliances stay, making move-in a breeze. A two car attached garage and unbeatable access to shopping, recreation, parks, schools, restaurants, and expressways make everyday living easy. A smart choice for investors-rentals allowed.
Property Features
Property Type: Residential - Condominium
Basement: Yes
Basement: Finished, Daylight
Cooling: Central Air
Garage: 2
Heating: Natural Gas, Forced Air
Lot Size: COMMON
Stories: 2.0
Taxes: $6,910
Year Built: 2004
Feature Descriptions
Additional rooms: Family Room
Appliances: Range, Microwave, Dishwasher, Refrigerator, Disposal
Association Includes: Insurance, Exterior Maintenance, Lawn Care, Snow Removal
Exterior: Vinyl Siding
HOA Fee: 272/ Monthly
Laundry: Gas Dryer Hookup, In Unit, Laundry Closet
Lot Dimensions: COMMON
Parcel#: 1202113030401004
Parking: Concrete, Yes, Garage Owned, Attached, Garage
Pet Allowed: Cats OK, Dogs OK
Sewer: Public Sewer
Total Rooms: 7
Township: DuPage
Water: Lake Michigan
Room Sizes
Family Room - Down: 18X13
Bedroom 2: 15X12
Dining Room: 14X11
Family Room: 18X13
Kitchen: 16X10
Living Room: 16X13
Primary Bedroom: 15X13
Local Schools
High School: Bolingbrook High School
Middle School: Hubert H Humphrey Middle School
Elementary School: John R Tibbott Elementary School
School District: District 365U
Listed By / Shown By
Listed By
Agency Name: Coldwell Banker Realty
Agency Phone: 630-369-9000
Shown By
Agency Title: Gambino Realtors
Agency Phone: 815-282-2222

Estimate Your Payment
Estimated Payment
$ 2,098.54 per month $1,430.83 Principal & Interest $575.83 Property Tax $91.88 Homeowner's Insurance
132 Enclave Circle , Unit B | MLS# 12656840
This condo located at 132 Enclave Circle , Unit B, Bolingbrook, IL 60440 is currently listed for sale with an asking price of $315,000. This property was built in 2004 and has 2 bedrooms and 2 full and 1 partial baths with 1745 sq. ft. Enclave Circle , Unit B is located within the District 365U school district. Search Bolingbrook real estate on www.gogambino.com today.