
BEDS3
BATHS3 full
SQUARE FEET1,800
MLS#12755303
STATUSNew
PROPERTY TYPEResidential - Single Family
SUBDIVISIONBlackhawk Heights
SCHOOLDistrict 201
Property Description
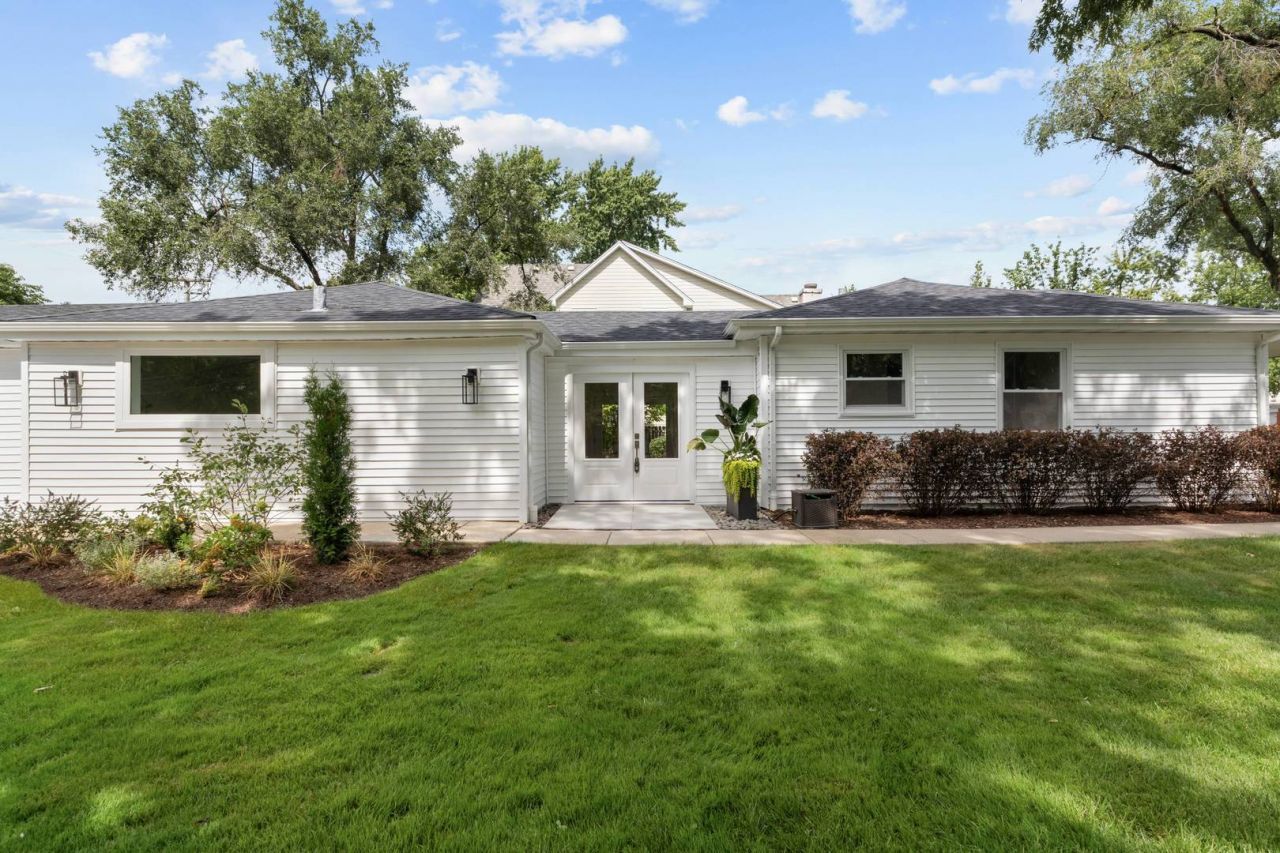
Welcome to 132 Mohawk Drive. This home has undergone an extensive 2026 whole-home transformation, creating a design-forward, turnkey home with new finishes, new infrastructure and a completely reimagined way of living. This is not a cosmetic renovation. At the center of the home is the new great room, a custom kitchen and gathering space designed to function as the heart of everyday life. An oversized double-waterfall quartz island anchors custom soft-close cabinetry, premium stainless-steel appliances and layered LED lighting. A dedicated beverage center/dry bar, additional seating and room for a credenza transform the space beyond a traditional kitchen into a true living and entertaining area. From the great room, the floor plan unfolds into distinct but connected living zones. The architectural arched foyer creates a memorable transition through the home, while French doors bring in natural light and extend living outdoors. On the opposite side of the entry, a comfortable family room/snug provides a second place to gather. Just beyond is one of the home's most versatile spaces, currently styled as a dining room but equally suited for a playroom, home office, additional lounge or guest/bedroom space. The result is a home that can change with the way its owners live. Three bedrooms and three full baths provide functionality rarely found in a home of this size, including a private primary bath. The attached two-plus-car garage provides ample storage and leads directly into a dedicated mudroom/laundry area with custom built-ins and nearby full bath. An exceptionally thoughtful everyday entry. Outside, an oversized deck expands the entertaining space onto a generous corner lot. All of this is set in Clarendon Hills, close to downtown, parks, schools and the train. This is what makes 132 Mohawk different: the character and established setting of Clarendon Hills, paired with the finishes, systems and functionality of a substantially transformed home. 3 bedrooms + flex space. 3 full baths. Multiple living zones. Attached 2+ car garage. Mudroom. Great room. Oversized deck. Ample storage. The transformation extends far beyond what you see. * New central air conditioning * New hot water heater * New ductwork * New insulation * New electrical service panel and wiring * New water service * New plumbing throughout * Newer furnace * New solid-core interior doors * New exterior doors, including front French doors * Custom soft-close cabinetry throughout * Premium quartz countertops * Double-waterfall kitchen island * Premium stainless-steel appliances * Dry bar / beverage station * Recessed, dimmable LED lighting throughout * LED toe kick and undershelf lighting * Kohler fixtures throughout * Kohler deep soaking tub * Attached two-plus-car garage * Custom oversized deck * Mudroom with custom built-ins. Thoughtfully rebuilt. Intentionally designed. Ready to live beautifully. Agent Inte
Property Features
Property Type: Residential - Single Family
Basement: Crawl Space
Cooling: Central Air
Garage: 2
Heating: Natural Gas, Forced Air
Home Style: Ranch
Lot Size: 0.24 Acres
Roof Type: Asphalt
Taxes: $10,226
Year Built: 1952
Feature Descriptions
Additional rooms: Deck, Foyer, Bonus Room
Association Includes: None
Exterior: Vinyl Siding, Brick
Lot Dimensions: 82 x132x32x50x82
Parcel#: 0910117033
Parking: Concrete, Garage Door Opener, Yes, Garage Owned, Attached, Garage
Sewer: Public Sewer
Total Rooms: 7
Township: Downers Grove
Water: Lake Michigan
Room Sizes
Deck: 30X10
Foyer: 9X13
Bonus Room: 8X11
Bedroom 2: 10X11
Bedroom 3: 10X11
Dining Room: 19X9
Family Room: 15X10
Kitchen: 19X9
Laundry: 9X10
Primary Bedroom: 10X11
Local Schools
High School: Westmont High School
Middle School: Westmont Junior High School
Elementary School: J T Manning Elementary School
School District: District 201
Listed By / Shown By
Listed By
Agency Name: Better Homes & Gardens Real Estate Connections
Agency Phone: 630-789-3030
Shown By
Agency Title: Gambino Realtors
Agency Phone: 815-282-2222

Estimate Your Payment
Estimated Payment
$ 4,718.87 per month $3,633.40 Principal & Interest $852.17 Property Tax $233.30 Homeowner's Insurance
132 Mohawk Drive | MLS# 12755303
This single family home located at 132 Mohawk Drive , Clarendon Hills, IL 60514 is currently listed for sale with an asking price of $799,900. This property was built in 1952 and has 3 bedrooms and 3 full baths with 1800 sq. ft. Mohawk Drive is located in the Blackhawk Heights subdivision within the District 201 school district. Search Blackhawk Heights real estate on www.gogambino.com today.