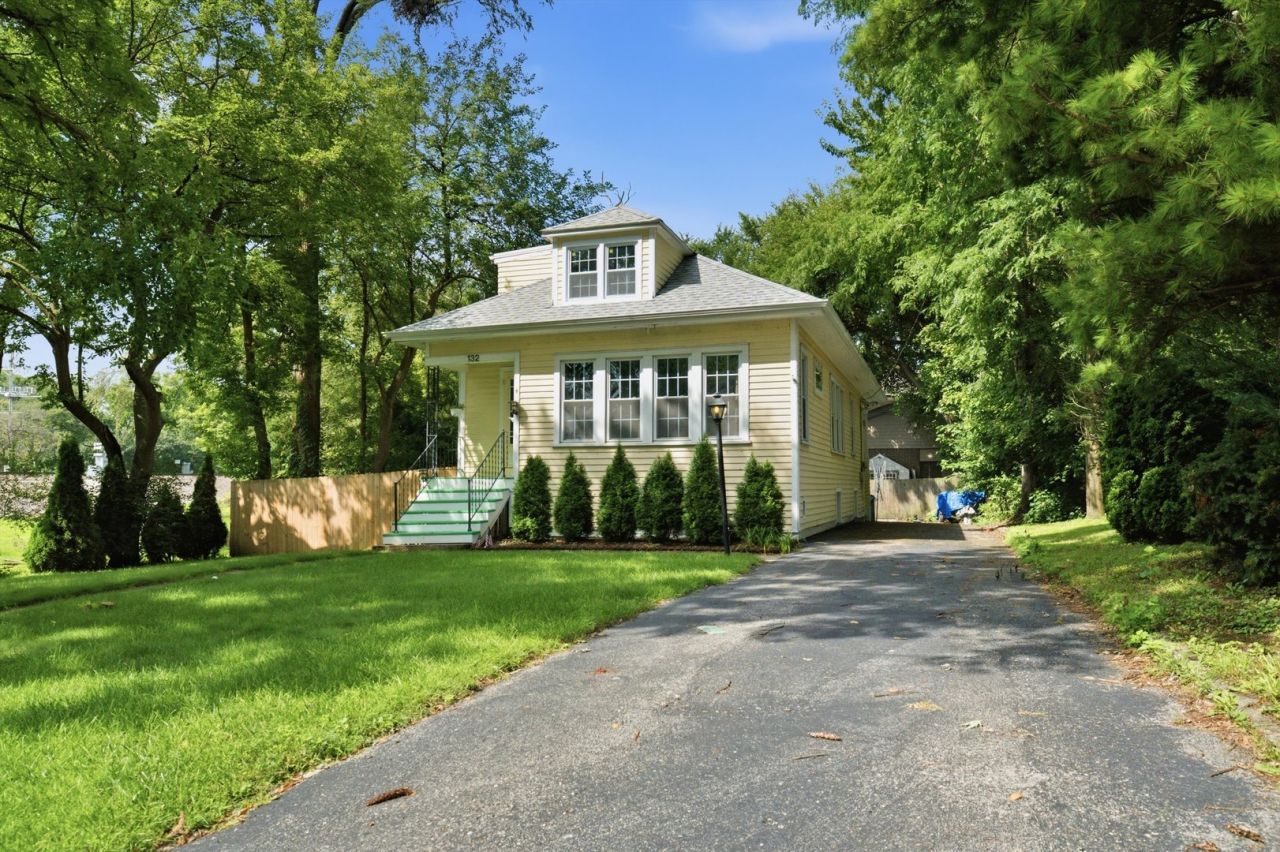

BEDS4
BATHS2 full
SQUARE FEET2,806
MLS#12698093
STATUSNew
PROPERTY TYPEResidential - Single Family
SCHOOLDistrict 86
Property Description
Spacious 4-bedroom, 2-bath home located in desirable Hinsdale. Offering plenty of room and great potential, this property is ready for your personal touches. Conveniently located near shopping, dining, schools, and transportation. Property is being sold strictly AS-IS, WHERE-IS.
Property Features
Property Type: Residential - Single Family
Basement: Unfinished, Full
Basement: Yes
Cooling: Central Air
Heating: Natural Gas, Forced Air
Lot Size: 0.14 Acres
Taxes: $5,970
Year Built: 1934
Feature Descriptions
Additional rooms: No additional rooms
Appliances: Range, Refrigerator, Washer, Dryer
Association Includes: None
Exterior: Vinyl Siding
Lot Dimensions: 62x100
Parcel#: 0911211018
Sewer: Public Sewer
Total Rooms: 7
Township: Downers Grove
Water: Public
Room Sizes
Bedroom 2: 12X9
Bedroom 3: 9X15
Bedroom 4: 9X9
Dining Room: 12X12
Kitchen: 9X12
Living Room: 16X11
Primary Bedroom: 15X9
Local Schools
School District: District 86
Listed By / Shown By
Listed By
Agency Name: Keller Williams Preferred Rlty
Agency Phone: 708-798-1111
Shown By
Agency Title: Gambino Realtors
Agency Phone: 815-282-2222

Estimate Your Payment
Estimated Payment
$ 3,470.40 per month $2,793.52 Principal & Interest $497.50 Property Tax $179.38 Homeowner's Insurance
132 S Adams Street | MLS# 12698093
This single family home located at 132 S Adams Street , Hinsdale, IL 60521 is currently listed for sale with an asking price of $615,000. This property was built in 1934 and has 4 bedrooms and 2 full baths with 2806 sq. ft. S Adams Street is located within the District 86 school district. Search Hinsdale real estate on www.gogambino.com today.