
BEDS3
BATHS2 full
SQUARE FEET2,369
MLS#12755245
STATUSActive
PROPERTY TYPEResidential - Single Family
SUBDIVISIONWeathersfield West
SCHOOLDistrict 211
Property Description
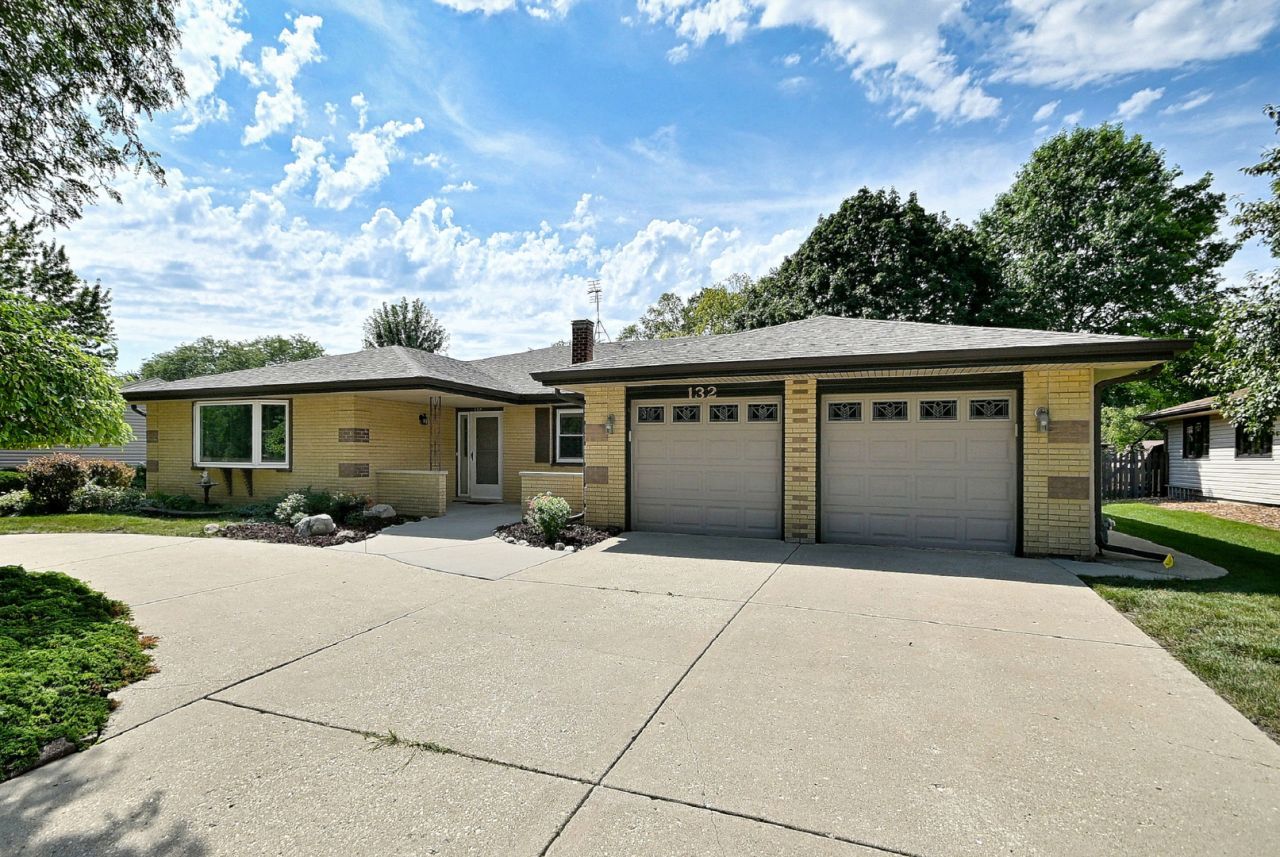
Great opportunity to live in the ever popular Weathersfield West subdivision at a private, quiet location with outstanding curb appeal, situated on just under a 1/4 acre. The all brick front with courtyard, patio and circular driveway leads to the 3 bedroom, 2 bath with just under 2400sf with an expansive floorplan. The living room bay window, as well as the good sized windows in every room create a bright airy space. The formal dining room connects to the kitchen which includes a table space eating area. This kitchen opens up to the family room with a corner fireplace and access to the fenced backyard and patio. You will not be disappointed with this clean, well maintained home! Roof tore off, gutters replaced and siding replaced in 2018. The gas forced air furnace and central air conditioner were replaced in 2014. New exterior wood fence. Award winning Schaumburg School District 54. Easy access to I90 and I290. DON'T MISS OUT!
Property Features
Property Type: Residential - Single Family
Basement: None
Cooling: Central Air
Garage: 2
Heating: Natural Gas, Forced Air
Home Style: Ranch
Lot Size: 9,981
Roof Type: Asphalt
Taxes: $6,417
Year Built: 1986
Amenities
1st Floor Bedroom
1st Floor Full Bath
Walk-In Closet(s)
Separate Dining Room
Feature Descriptions
Additional rooms: No additional rooms
Additional Structures: Shed(s)
Appliances: Range, Dishwasher, Refrigerator, Freezer, Washer, Dryer, Disposal
Association Includes: None
Dining Room: Separate
Exterior: Vinyl Siding, Brick
Laundry: Main Level, Gas Dryer Hookup
Lot Dimensions: 9981
Other Equipment: CO Detectors
Parcel#: 07194110040000
Parking: Concrete, Circular Driveway, Side Driveway, Garage Door Opener, Yes, Garage Owned, Attached, Garage
Sewer: Public Sewer, Storm Sewer
Total Rooms: 7
Township: Schaumburg
Water: Lake Michigan, Public
Room Sizes
Bedroom 2: 12X16
Bedroom 3: 10X12
Dining Room: 15X12
Family Room: 25X13
Kitchen: 21X9
Laundry: 10X12
Living Room: 20X14
Primary Bedroom: 16X13
Local Schools
High School: Hoffman Estates High School
Middle School: Jane Addams Junior High School
Elementary School: Campanelli Elementary School
School District: District 211
Listed By / Shown By
Listed By
Agency Name: RE/MAX City
Agency Phone: 773-775-0600
Shown By
Agency Title: Gambino Realtors
Agency Phone: 815-282-2222

Estimate Your Payment
Estimated Payment
$ 3,430.30 per month $2,720.84 Principal & Interest $534.75 Property Tax $174.71 Homeowner's Insurance
132 S Staffire Drives | MLS# 12755245
This single family home located at 132 S Staffire Drives, Schaumburg, IL 60193 is currently listed for sale with an asking price of $599,000. This property was built in 1986 and has 3 bedrooms and 2 full baths with 2369 sq. ft. S Staffire Drives is located in the Weathersfield West subdivision within the District 211 school district. Search Weathersfield West real estate on www.gogambino.com today.