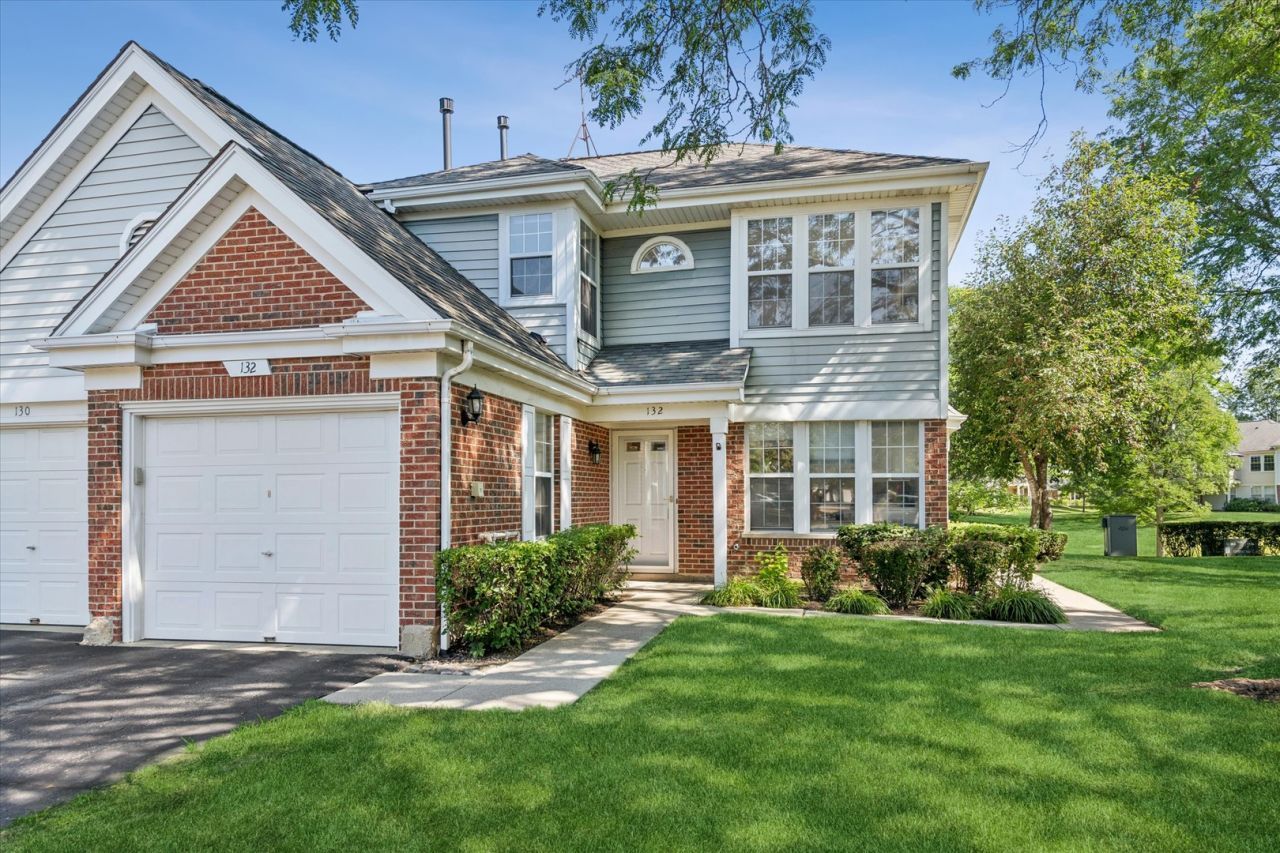

BEDS3
BATHS2 full
SQUARE FEET1,407
MLS#12718952
STATUSContingent
PROPERTY TYPEResidential - Townhouse
SUBDIVISIONOld Farm Village
SCHOOLDistrict 125
Property Description
Filled with natural light, this bright and spacious 3-bedroom, 2-bath 2nd-floor townhome offers an inviting open floor plan. The dramatic living and dining room features soaring cathedral ceilings, creating an airy, welcoming space that's perfect for everyday living, working from home, and entertaining. The bright kitchen offers ample cabinetry and counter space, newer stainless appliances, and plenty of room for a full-size table or a cozy breakfast nook. The versatile third bedroom can easily serve as a home office, den, guest room, or additional living space to fit your needs. Both bathrooms are generously sized and designed for everyday comfort and functionality. Offering abundant natural light, spacious rooms, and exceptional value, this home is a wonderful opportunity for both homeowners and investors. Ideally located in the highly acclaimed Stevenson High School District 125, with convenient access to major highways, shopping, dining, parks, and everyday amenities.
Property Features
Property Type: Residential - Townhouse
Basement: None
Cooling: Central Air
Fireplaces: 1
Garage: 1
Heating: Natural Gas
Lot Size: COMMON
Roof Type: Asphalt
Stories: 1.0
Taxes: $9,051
Year Built: 1986
Amenities
Cathedral Ceiling(s)
Walk-In Closet(s)
Feature Descriptions
Additional rooms: No additional rooms
Appliances: Range, Microwave, Dishwasher, Refrigerator, Washer, Dryer, Disposal, Stainless Steel Appliance(s)
Association Includes: Parking, Insurance, Clubhouse, Pool, Exterior Maintenance, Lawn Care, Scavenger, Snow Removal
Bath Features: Separate Shower
Dining Room: Combined w/ LivRm
Exterior: Aluminum Siding, Brick
Fireplace: Wood Burning
Fireplace Location(s): Living Room
HOA Fee: 379/ Monthly
Laundry: In Unit
Lot Dimensions: COMMON
Parcel#: 15284020820000
Parking: Asphalt, Garage Door Opener, Yes, Garage Owned, Attached, Garage
Pet Allowed: Cats OK, Dogs OK
Sewer: Public Sewer
Total Rooms: 6
Township: Vernon
Water: Lake Michigan
Room Sizes
Bedroom 2: 10X12
Bedroom 3: 10X11
Dining Room: 10X14
Kitchen: 12X16
Laundry: 7X8
Living Room: 14X16
Primary Bedroom: 11X15
Local Schools
High School: Adlai E Stevenson High School
Middle School: Aptakisic Junior High School
Elementary School: Earl Pritchett School
School District: District 125
Listed By / Shown By
Listed By
Agency Name: Compass
Agency Phone: 847-306-6145
Shown By
Agency Title: Gambino Realtors
Agency Phone: 815-282-2222

Estimate Your Payment
Estimated Payment
$ 2,446.14 per month $1,589.81 Principal & Interest $754.25 Property Tax $102.08 Homeowner's Insurance
132 White Branch Court | MLS# 12718952
This townhouse located at 132 White Branch Court, Buffalo Grove, IL 60089 is currently listed for sale with an asking price of $349,999. This property was built in 1986 and has 3 bedrooms and 2 full baths with 1407 sq. ft. White Branch Court is located in the Old Farm Village subdivision within the District 125 school district. Search Old Farm Village real estate on www.gogambino.com today.