
BEDS3
BATHS2 full 1 partial
SQUARE FEET1,738
MLS#12739965
STATUSNew
PROPERTY TYPERental - Single Family
SUBDIVISIONSummerhill
SCHOOLDistrict 46
Property Description
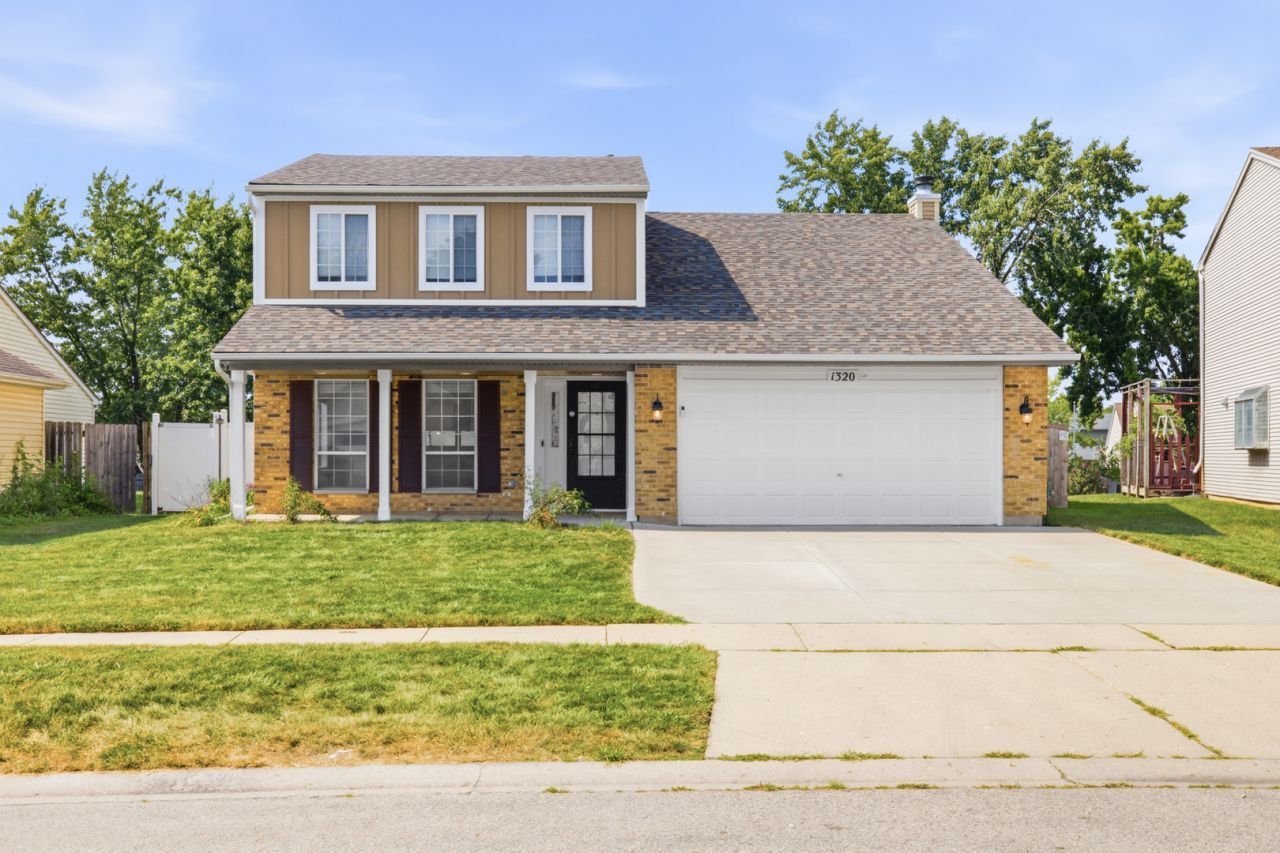
Welcome to this beautifully updated and well-maintained home offering modern finishes, thoughtful upgrades, and plenty of storage. The home features updated LVP flooring, quartz countertops, refreshed bathrooms with quartz vanities and LED mirrors, recessed lighting, ceiling fans, and fresh paint throughout. Major 2026 improvements include a brand-new roof, gutters, front siding, 200-amp electrical panel, EV charger readiness, and a Navien tankless water heater with whole-house filtration system. All three bedrooms offer customized closet systems, while the garage provides excellent storage with an attic, pull-down ladder, and built-in shelving. Enjoy the private backyard featuring a shed, koi pond, and additional outdoor storage/space. A wonderful rental opportunity with extensive recent updates and a move-in-ready feel!
Property Features
Property Type: Rental - Single Family
Basement: None
Cooling: Central Air
Fireplaces: 1
Garage: 2
Heating: Natural Gas, Forced Air
Lot Size: 133 X 60
Roof Type: Asphalt
Year Built: 1986
Amenities
Quartz Counters
Feature Descriptions
Additional rooms: No additional rooms
Additional Structures: Shed(s)
Appliances: Range, Dishwasher, High End Refrigerator, Washer, Dryer, Stainless Steel Appliance(s)
Association Amenities: Storage, Park, Ceiling Fan, Fencing, School Bus
Dining Room: Combined w/ LivRm
Exterior: Vinyl Siding, Brick
Fireplace: Wood Burning
Fireplace Location(s): Family Room
Laundry: Main Level
Lot Dimensions: 133 X 60
Other Equipment: CO Detectors, Ceiling Fan(s)
Parking: Concrete, Garage Door Opener, EV Ready, Yes, Garage Owned, Attached, Garage
Rent Includes: None
Sewer: Public Sewer
Total Rooms: 7
Township: Hanover
Water: Lake Michigan
Room Sizes
Bedroom 2: 17X10
Bedroom 3: 13X12
Dining Room: COMBO
Family Room: 16X13
Kitchen: 15X12
Living Room: 20X17
Primary Bedroom: 16X13
Local Schools
High School: Elgin High School
Middle School: Ellis Middle School
Elementary School: Hilltop Elementary School
School District: District 46
Listed By / Shown By
Listed By
Agency Name: Chicagoland Brokers Inc.
Agency Phone: 773-745-1000
Shown By
Agency Title: Gambino Realtors
Agency Phone: 815-282-2222

1320 Burns Drive | MLS# 12739965
This property located at 1320 Burns Drive , Elgin, IL 60120 is currently listed for rent with an asking price of $3,200 / Monthly. Burns Drive is located within the District 46 school district. Search Elgin real estate on www.gogambino.com today.