
BEDS2
BATHS1 full 1 partial
SQUARE FEET1,129
MLS#12763084
STATUSActive
PROPERTY TYPEResidential - Townhouse
SUBDIVISIONHeartland Meadows
SCHOOLDistrict 46
Property Description
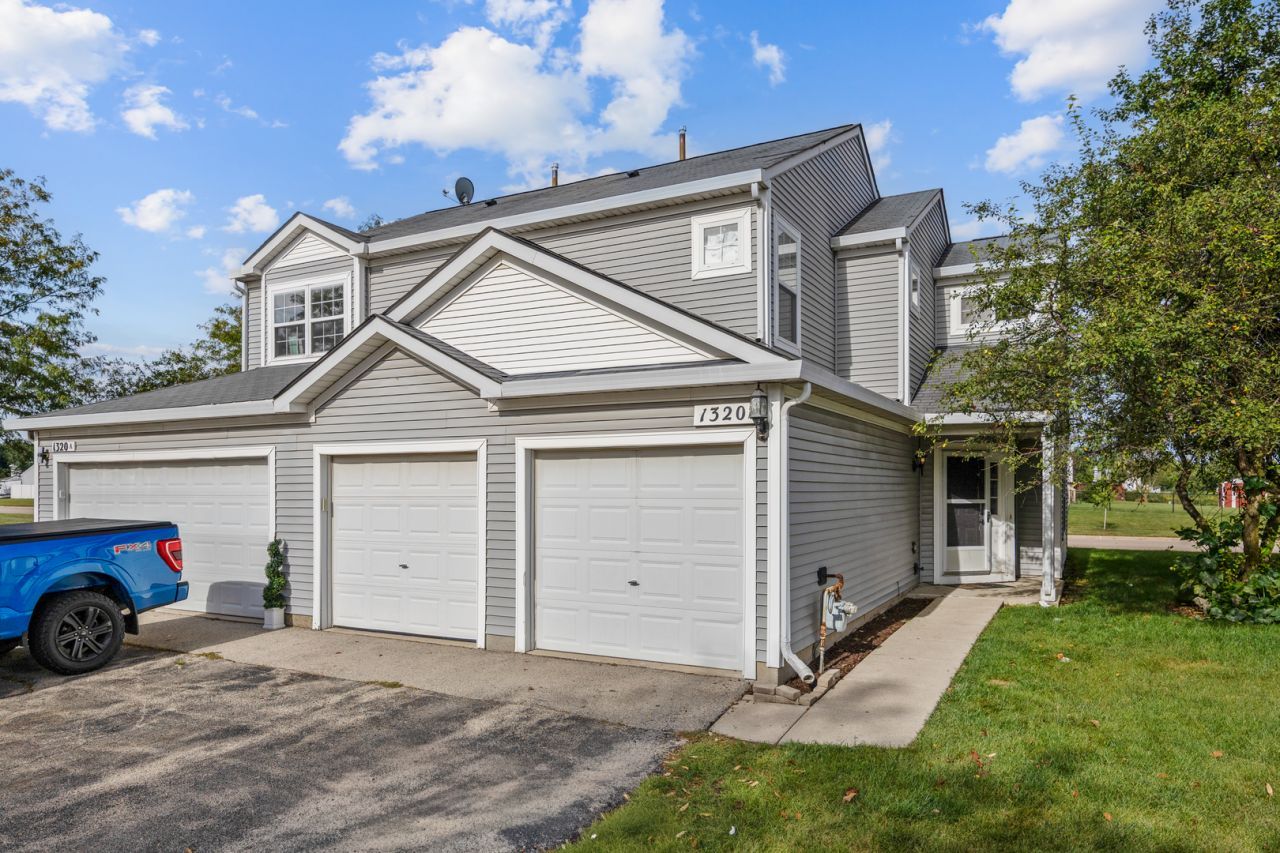
Welcome to 1320 Jenna Drive! This spacious 2-bedroom, 1.5-bath townhome offers a surprisingly open and comfortable layout with the feel of a single-family home. The oversized living room is filled with natural light from multiple windows and features updated flooring that continues into the separate dining area. The kitchen offers plenty of cabinet and counter space and opens conveniently to the dining room. Upstairs you'll find two generously sized bedrooms and a full bath. An attached 2-car garage provides plenty of parking and additional storage. Tucked away on a cul-de-sac in Heartland Meadows, yet conveniently located near shopping, dining, schools and everything South Elgin has to offer. Low-maintenance living with exterior maintenance, lawn care and snow removal included in the association. A great opportunity to make this home your own!
Property Features
Property Type: Residential - Townhouse
Basement: None
Cooling: Central Air
Garage: 2
Heating: Natural Gas, Forced Air
Lot Size: COMMON
Roof Type: Asphalt
Stories: 2.0
Taxes: $4,916
Year Built: 1998
Feature Descriptions
Additional rooms: Utility Room-1st Floor
Appliances: Range, Microwave, Dishwasher, Refrigerator
Association Includes: Insurance, Exterior Maintenance, Lawn Care, Snow Removal
Dining Room: Separate
Exterior: Vinyl Siding
HOA Fee: 140/ Monthly
Laundry: Upper Level
Lot: Common Grounds
Lot Dimensions: COMMON
Other Equipment: Ceiling Fan(s)
Parcel#: 0627305117
Parking: Asphalt, Garage Door Opener, Yes, Garage Owned, Attached, Garage
Pet Allowed: Cats OK, Dogs OK
Sewer: Public Sewer
Total Rooms: 5
Township: Elgin
Water: Public
Room Sizes
Utility Room-1st Floor: 7X6
Bedroom 2: 13X10
Dining Room: 12X10
Kitchen: 12X11
Living Room: 18X14
Primary Bedroom: 16X11
Local Schools
High School: South Elgin High School
Middle School: Kenyon Woods Middle School
Elementary School: Fox Meadow Elementary School
School District: District 46
Listed By / Shown By
Listed By
Agency Name: Premier Living Properties
Agency Phone: 630-377-1646
Shown By
Agency Title: Gambino Realtors
Agency Phone: 815-282-2222

Estimate Your Payment
Estimated Payment
$ 1,690.19 per month $1,203.26 Principal & Interest $409.67 Property Tax $77.26 Homeowner's Insurance
1320 Jenna Drive, Unit B | MLS# 12763084
This townhouse located at 1320 Jenna Drive, Unit B, South Elgin, IL 60177 is currently listed for sale with an asking price of $264,900. This property was built in 1998 and has 2 bedrooms and 1 full and 1 partial baths with 1129 sq. ft. Jenna Drive, Unit B is located in the Heartland Meadows subdivision within the District 46 school district. Search Heartland Meadows real estate on www.gogambino.com today.