
BEDS3
BATHS2
SQUARE FEET1,872
MLS#22617558
STATUSBACK ON MARKET
PROPERTY TYPEResidential - Single Family
SUBDIVISIONWILKINSONS SUB
SCHOOLLincoln Public Schools
Property Description
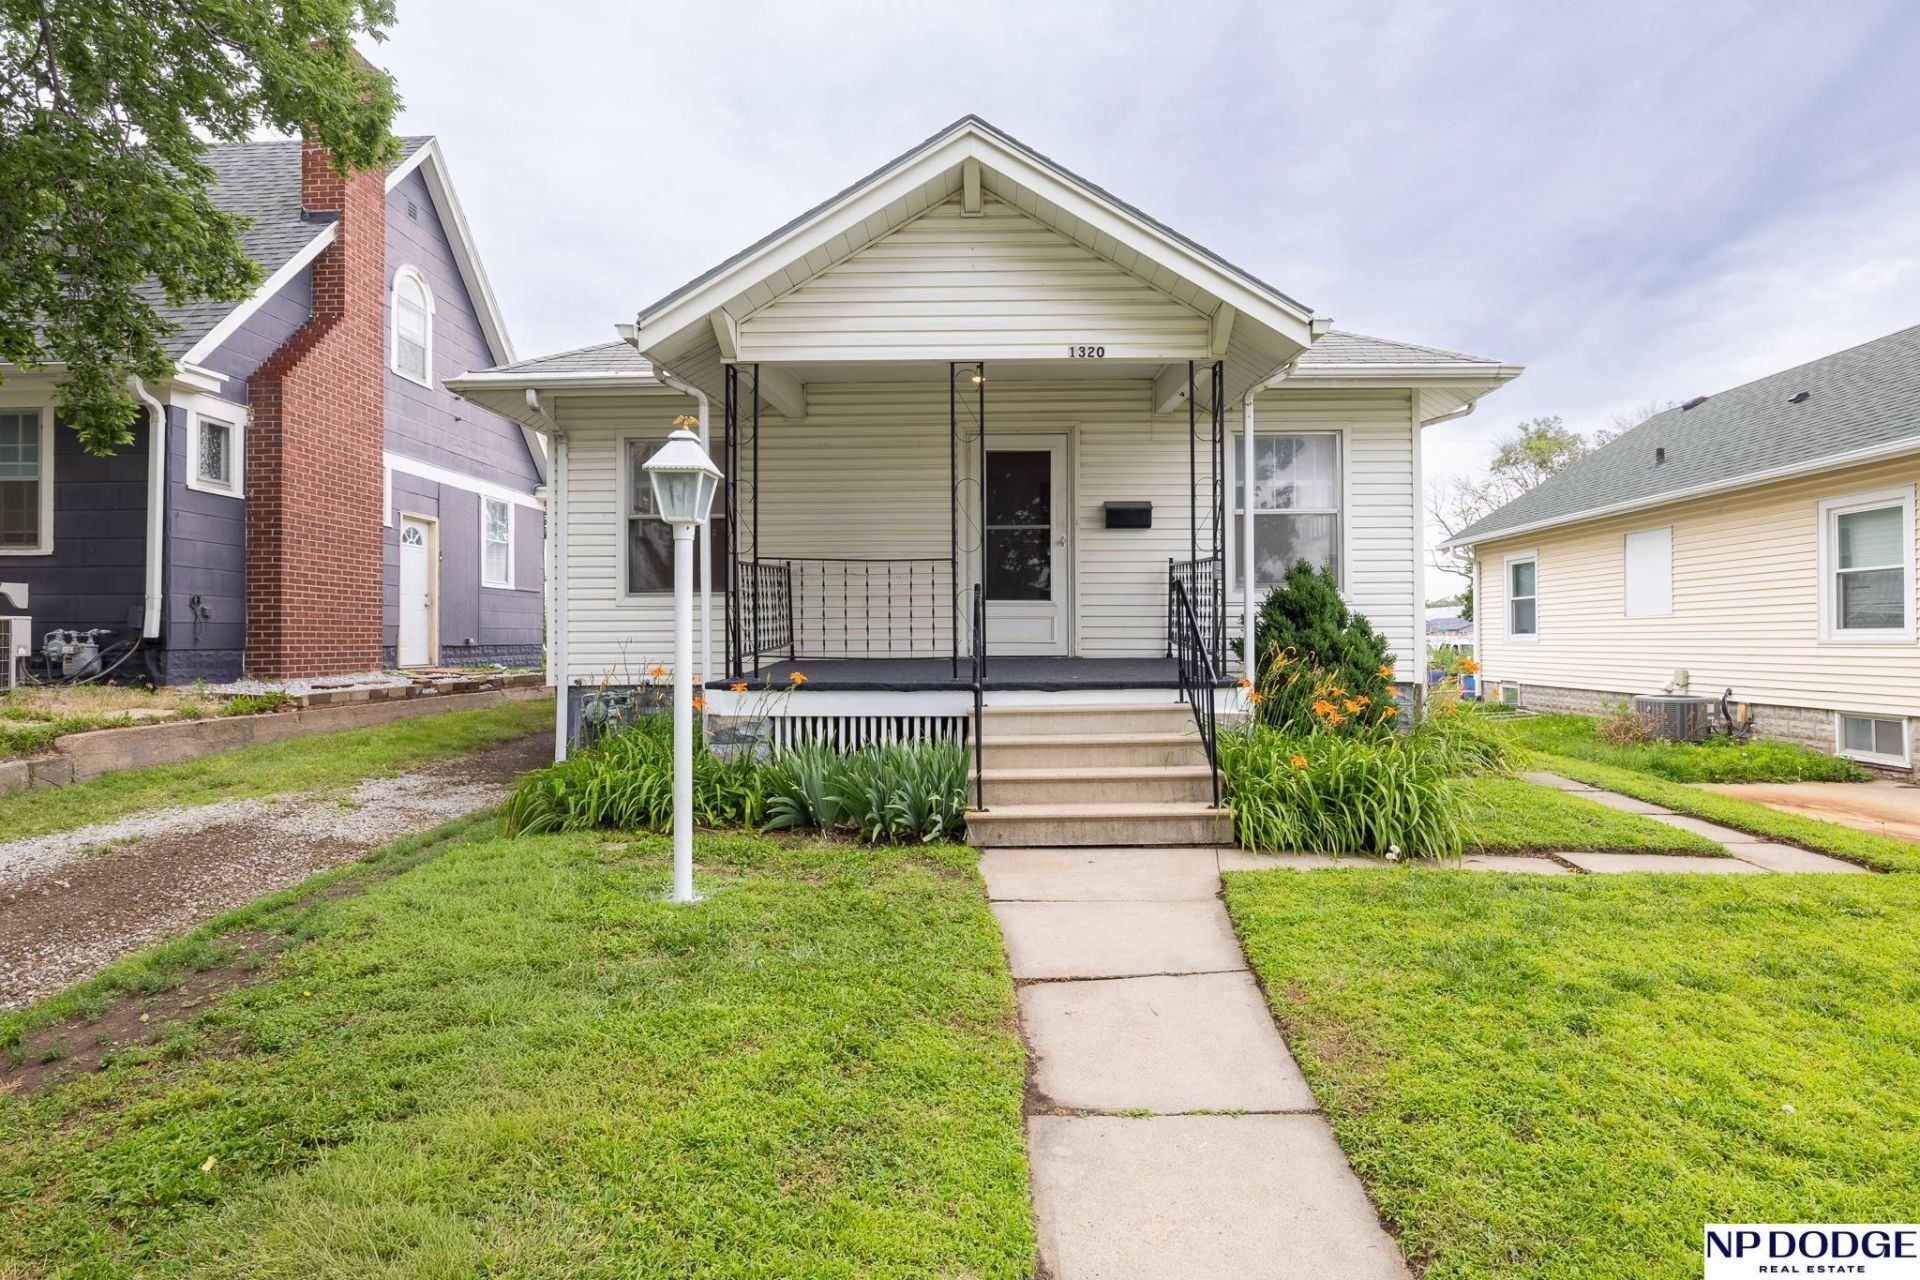
You won't find another home like this in this price range! This well-kept 1928 bungalow features hardwood floors on main level...which includes: 2 bedrooms, living room, formal dining room, full bath and kitchen. Basement features second kitchen, living area, 1 bedroom, laundry room and 3/4 bath. Perfect setup for a homeowner needing additional living space. Near the University, this home would satisfy someone needing close proximity to downtown. Traffic is minimal as the street ends at the corner. Come take a look, you won't be disappointed!
Property Features
Property Type: Residential - Single Family
Basement: Egress
Cooling: Central Air
Fenced: Yes
Fuel Type: Gas
Garage: 1
Heating: Natural Gas, Forced Air
Home Style: Ranch, Bungalow
Lot Size: 0.14 Acres
Property Type: Single Family Residence
Roof Type: Composition
Stories: 1.0
Taxes: $2,247
Year Built: 1928
Feature Descriptions
Appliances: Oven, Refrigerator, Washer, Dishwasher, Dryer, Microwave
Baths 3/4: 1
Baths Full: 1
Days on Site: 12
Directions: GPS
Exterior: Vinyl Siding
Exterior: Porch
Fencing: Chain Link
Financing Terms: VA Loan, FHA, Conventional, Cash, USDA Loan
Flooring: Carpet, Wood, Laminate
Formal Dining: Yes
Foundation: Block
Interior: 2nd Kitchen, Ceiling Fan(s), Formal Dining Room
Lot Dimensions: 119' x 48'
Model Home (Not For Sale): No
Original List Price: $225900
Parking: Detached
Sewer: Public Sewer
SQFT Above Grade Finished: 936
SQFT Basement Total: 936
SQFT Below Grade Finished: 936
SQFT Main Floor: 936
SQFT Total: 1872
Utilities: Electricity Available, Natural Gas Available, Water Available, Sewer Available
Water: Public
Room Sizes
Bedroom 2: Level - Main Floor
Bedroom 3: Level - Basement
Primary Bedroom: Level - Main Floor
Laundry Room: Level - Basement
Other Room 2: Level - Basement
Local Schools
High School: Lincoln High
Middle School: Culler
Elementary School: Clinton
School District: Lincoln Public Schools
Listed By / Shown By
Listed By
Agency Name: NP Dodge RE Sales Inc Lincoln
Shown By
Agency Title: Gambino Realtors
Agency Phone: 815-282-2222

Estimate Your Payment
Estimated Payment
$ 1,279.25 per month $1,026.11 Principal & Interest $187.25 Property Tax $65.89 Homeowner's Insurance
1320 N 19th Street | MLS# 22617558
This single family home located at 1320 N 19th Street, Lincoln, NE 68503 is currently listed for sale with an asking price of $225,900. This property was built in 1928 and has 3 bedrooms with 1872 sq. ft. N 19th Street is located in the WILKINSONS SUB subdivision within the Lincoln Public Schools school district. Search WILKINSONS SUB real estate on www.gogambino.com today.