
BEDS4
BATHS2 full 1 partial
SQUARE FEET2,294
MLS#12763335
STATUSActive
PROPERTY TYPEResidential - Single Family
SUBDIVISIONGaslight West
SCHOOLDistrict 300
Property Description
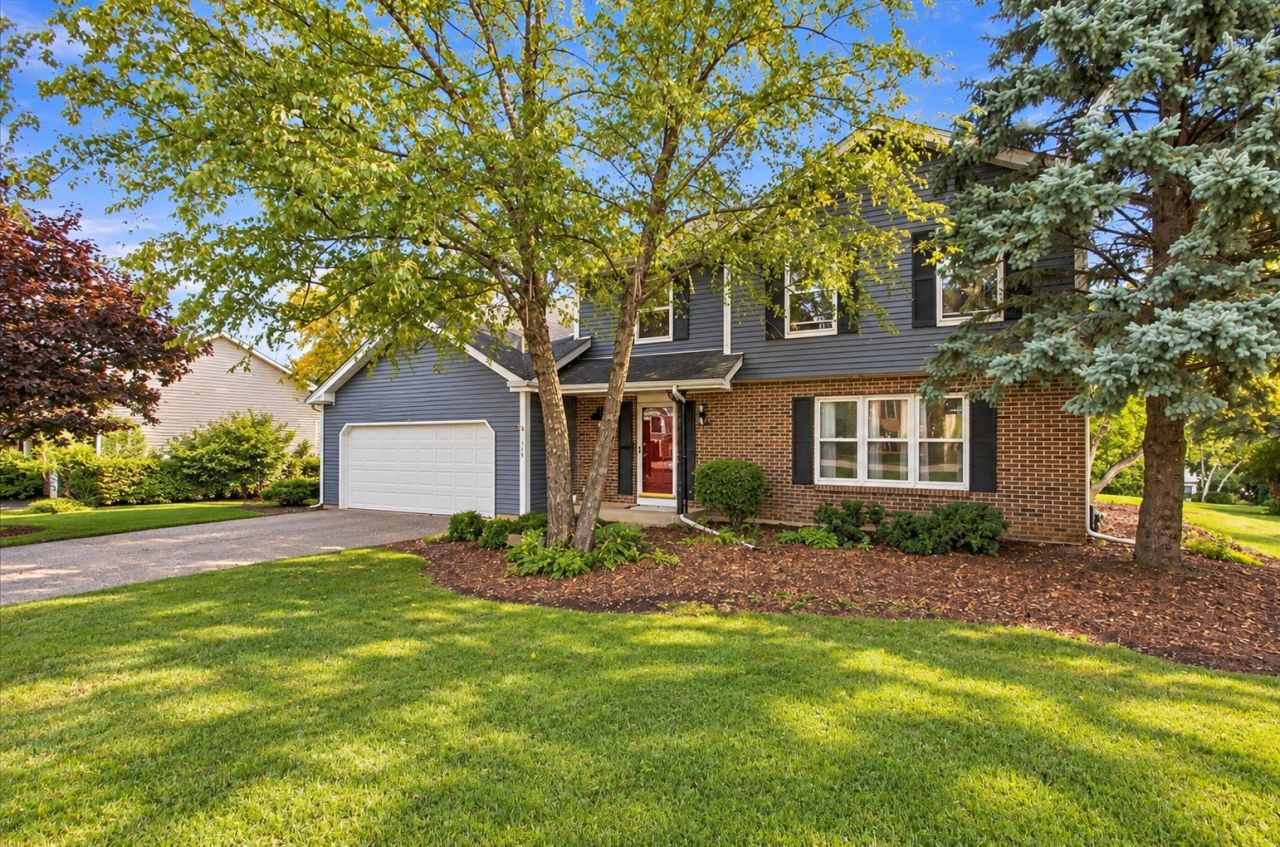
Nestled within the established Gaslight West neighborhood, 1320 Springhill Drive presents a fantastic opportunity to own a home that balances generous space with a serene outdoor lifestyle. Spanning 2,294 square feet, this residence features a functional layout including 4 bedrooms and 2.5 bathrooms. The interior feels refreshed and ready for its next chapter, thanks to new carpeting and a full coat of paint completed in 2025. The main living areas flow effortlessly, leading to a primary suite and three additional bedrooms that offer plenty of versatility. If you're looking for even more room to grow, the full unfinished basement serves as a massive blank canvas, perfect for a home gym, workshop, or extensive storage. Outdoor enthusiasts will gravitate toward the impressive 0.41-acre lot. The backyard is a true retreat, centered around a sprawling deck that overlooks the lawn. The centerpiece of this space is a custom water feature, which adds a soothing, tranquil element to the environment-perfect for relaxing afternoons or evening gatherings. The property is being sold As-Is, offering a solid foundation for those looking to move into a sought-after area and add their own finishing touches. With its recent updates and incredible outdoor amenities, this home is ready for you to move in and start making memories.
Property Features
Property Type: Residential - Single Family
Basement: Yes
Basement: Unfinished, Full
Cooling: Central Air
Fireplaces: 1
Garage: 2
Heating: Natural Gas
Home Style: Traditional
Lot Size: 0.41 Acres
Roof Type: Asphalt
Stories: 2.0
Taxes: $9,033
Year Built: 1990
Feature Descriptions
Additional rooms: Eating Area
Appliances: Range, Microwave, Dishwasher, Refrigerator, Washer, Dryer
Association Includes: None
Dining Room: Separate
Exterior: Aluminum Siding, Brick
Fireplace: Gas Starter
Fireplace Location(s): Family Room
Laundry: Gas Dryer Hookup, Sink
Lot Dimensions: 9918799184
Other Equipment: Sump Pump
Parcel#: 0304102023
Parking: Asphalt, Garage Door Opener, Heated Garage, Yes, Garage Owned, Attached, Garage
Sewer: Public Sewer
Total Rooms: 9
Township: Dundee
Water: Lake Michigan, Public
Room Sizes
Eating Area: 12X8
Bedroom 2: 10X10
Bedroom 3: 11X12
Bedroom 4: 14X12
Dining Room: 12X13
Family Room: 13X21
Kitchen: 20X12
Laundry: 6X10
Living Room: 14X18
Primary Bedroom: 13X15
Local Schools
High School: H D Jacobs High School
Middle School: Westfield Community School
Elementary School: Neubert Elementary School
School District: District 300
Listed By / Shown By
Listed By
Agency Name: Coldwell Banker Realty
Agency Phone: 630-789-8280
Shown By
Agency Title: Gambino Realtors
Agency Phone: 815-282-2222

Estimate Your Payment
Estimated Payment
$ 3,096.75 per month $2,202.57 Principal & Interest $752.75 Property Tax $141.43 Homeowner's Insurance
1320 Spring Hill Drive | MLS# 12763335
This single family home located at 1320 Spring Hill Drive, Algonquin, IL 60102 is currently listed for sale with an asking price of $484,900. This property was built in 1990 and has 4 bedrooms and 2 full and 1 partial baths with 2294 sq. ft. Spring Hill Drive is located in the Gaslight West subdivision within the District 300 school district. Search Gaslight West real estate on www.gogambino.com today.