
BEDS2
BATHS2 full
SQUARE FEET1,136
MLS#12738559
STATUSNew
PROPERTY TYPEResidential - Condominium
SUBDIVISIONWhispering Lake
SCHOOLDistrict 128
Property Description
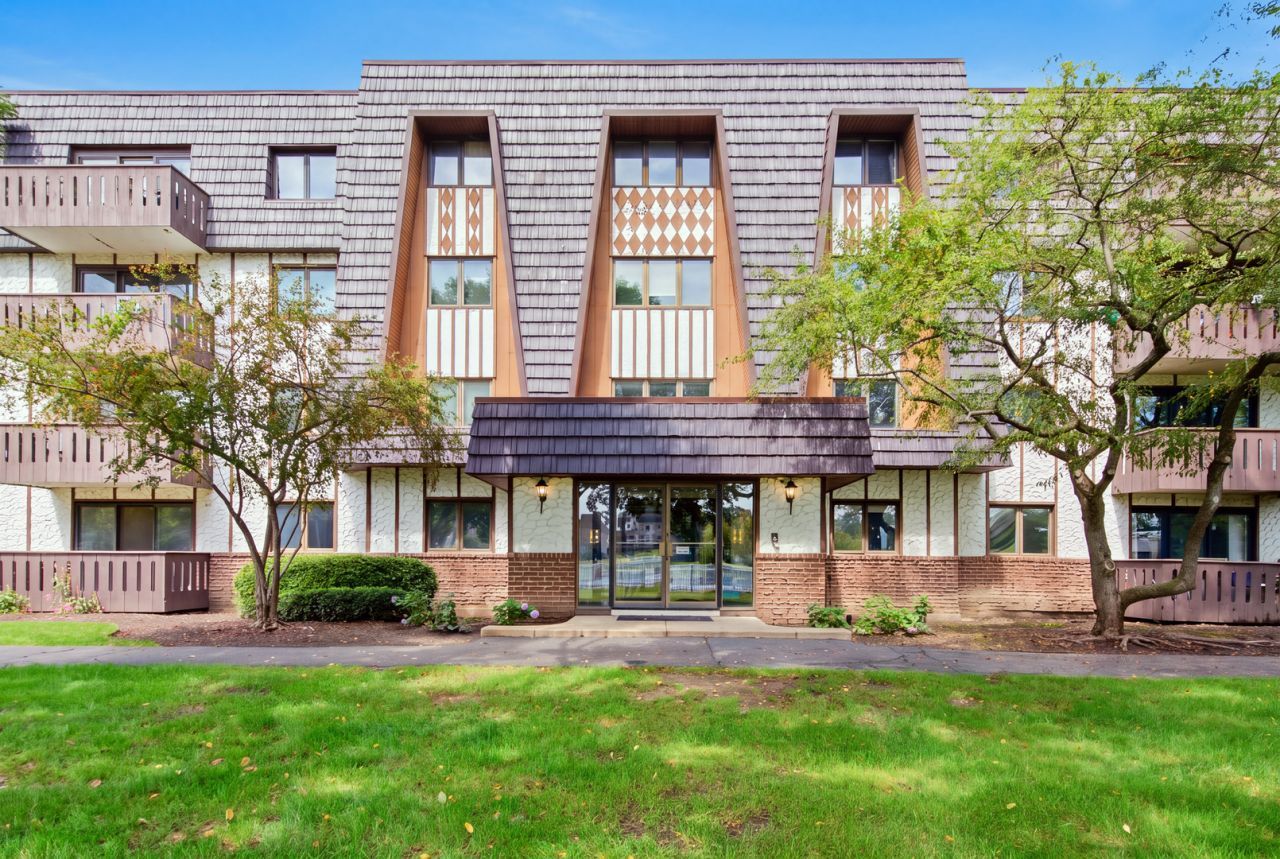
Come take a look at this wonderful 2 bedroom, 2 bath condo located on the 3rd floor, offering beautiful views of the pool and open green space! Enjoy easy, maintenance free living in a bright and inviting home featuring attractive wood laminate flooring throughout most of the unit. The updated kitchen includes stainless steel appliances and an opening to the living room, creating a more open and functional layout. Sliding doors lead to a private balcony, the perfect place to relax and take in the peaceful views. The spacious bedrooms and well-designed floor plan offer both comfort and convenience. Additional features include underground parking, along with fantastic community amenities such as a pool and clubhouse. Ideally located in Lake Bluff, close to shopping, dining, and transportation, this condo offers the perfect combination of comfort, convenience, and low maintenance living. A great opportunity come see all this beautiful condo has to offer!
Property Features
Property Type: Residential - Condominium
Basement: None
Cooling: Central Air
Garage: 1
Heating: Electric
Lot Size: CONDO
Roof Type: Asphalt
Stories: 4.0
Taxes: $3,315
Year Built: 1974
Amenities
Elevator
Feature Descriptions
Additional rooms: No additional rooms
Appliances: Range, Microwave, Dishwasher, Refrigerator, Stainless Steel Appliance(s)
Association Amenities: Bike Room/Bike Trails, Coin Laundry, Elevator in Residence, Exercise Room, Storage, Party Room, Pool
Association Includes: Water, Parking, Insurance, Security, Clubhouse, Exercise Facilities, Pool, Exterior Maintenance, Lawn Care, Scavenger, Snow Removal
Dining Room: Combined w/ LivRm
Exterior: Stucco
HOA Fee: 491/ Monthly
Lot Dimensions: CONDO
Master Association Fee: 154/ Monthly
Parcel#: 11124000290000
Parking: Asphalt, Garage Door Opener, Yes, Attached, Garage
Pet Allowed: Cats OK, Dogs OK
Sewer: Public Sewer
Total Rooms: 5
Township: Libertyville
Water: Shared Well
Room Sizes
Bedroom 2: 12X11
Dining Room: 10X9
Kitchen: 10X8
Living Room: 18X14
Primary Bedroom: 15X11
Local Schools
High School: Libertyville High School
Middle School: Oak Grove Elementary School
Elementary School: Oak Grove Elementary School
School District: District 128
Listed By / Shown By
Listed By
Agency Name: Realty of America, LLC
Agency Phone: 708-788-1900
Shown By
Agency Title: Gambino Realtors
Agency Phone: 815-282-2222

Estimate Your Payment
Estimated Payment
$ 1,262.38 per month $926.63 Principal & Interest $276.25 Property Tax $59.50 Homeowner's Insurance
13200 Heiden Circle , Unit 2301 | MLS# 12738559
This condo located at 13200 Heiden Circle , Unit 2301, Lake Bluff, IL 60044 is currently listed for sale with an asking price of $204,000. This property was built in 1974 and has 2 bedrooms and 2 full baths with 1136 sq. ft. Heiden Circle , Unit 2301 is located in the Whispering Lake subdivision within the District 128 school district. Search Whispering Lake real estate on www.gogambino.com today.