
BEDS5
BATHS3 full 1 partial
SQUARE FEET2,816
MLS#202604247
STATUSActive
PROPERTY TYPEResidential - Single Family
SCHOOLBelvidere 100
Property Description
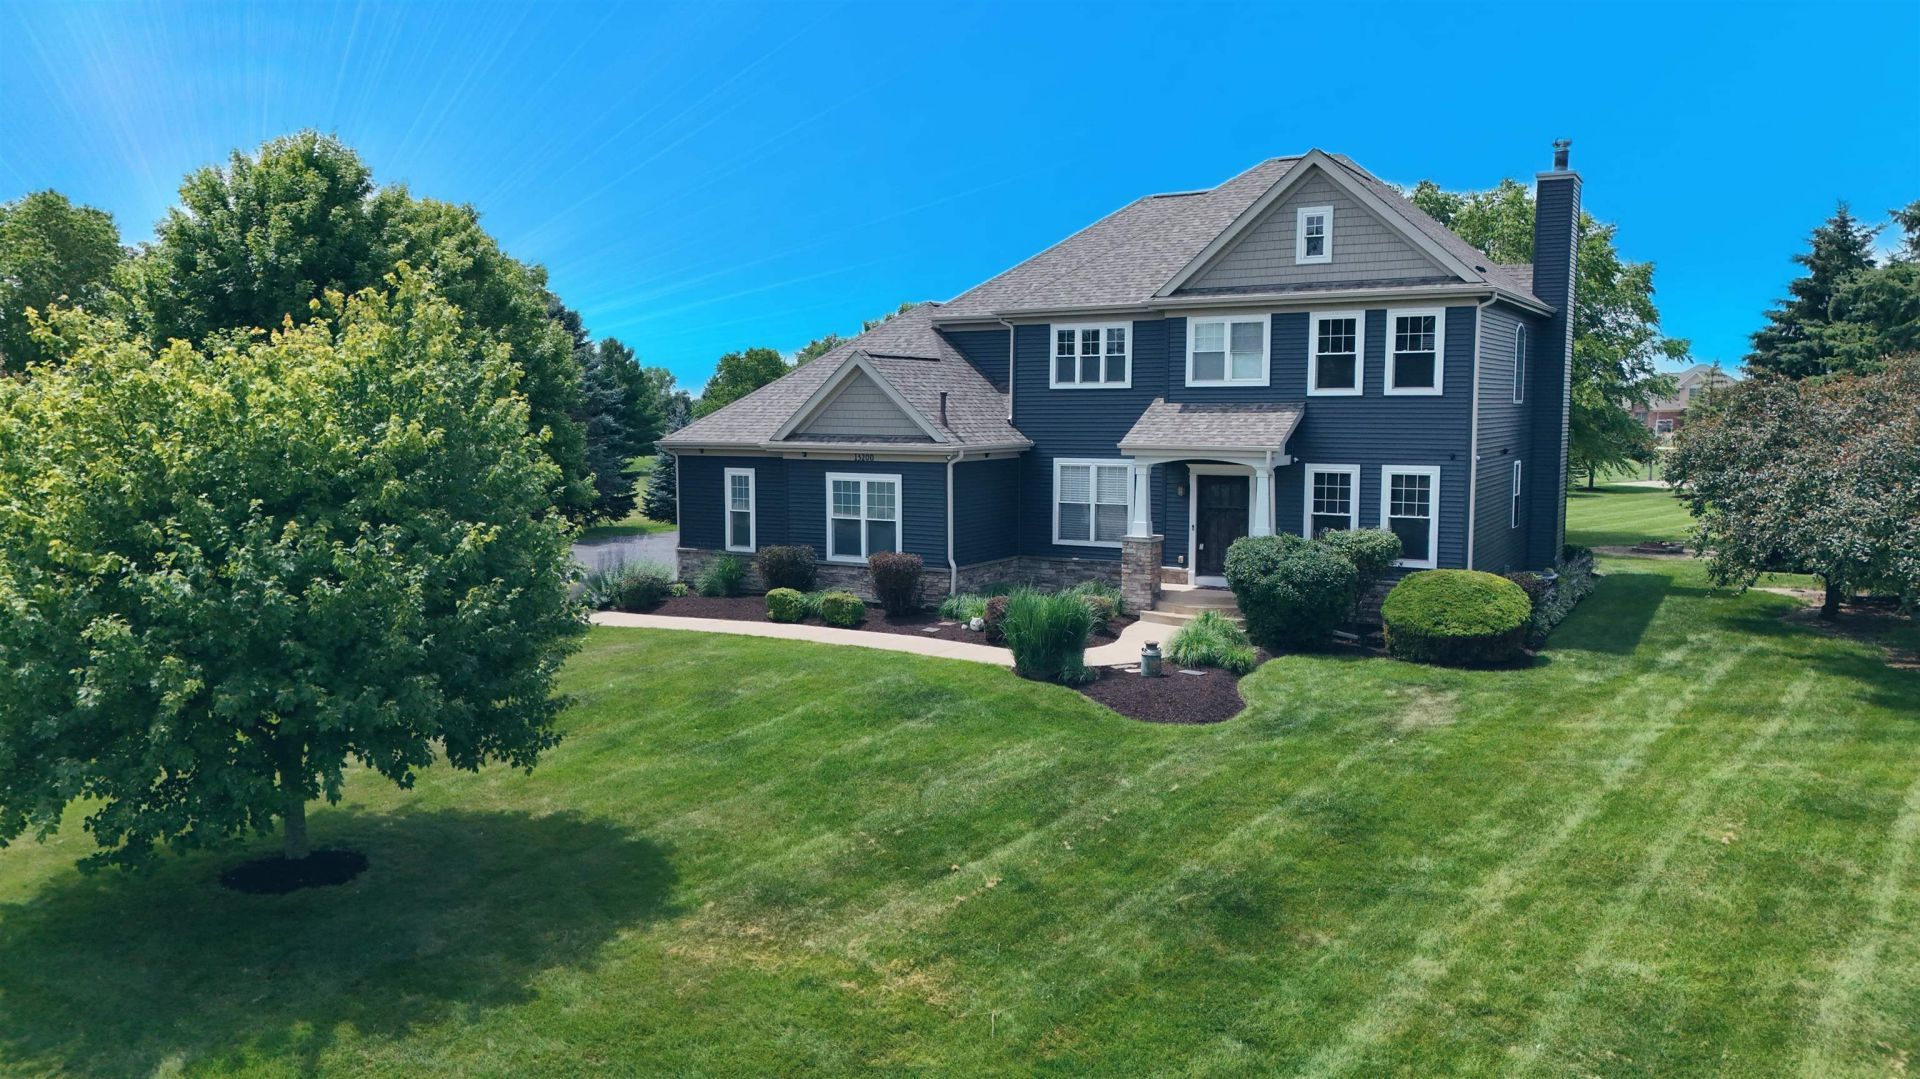
Stunning 5-bedroom (or 4 Bd & den), 3.5-bath Woodfield Homes residence in Newbury Place, set on 1.16 wooded acres in the Belvidere North School District. Highlights include a grand double staircase, beautiful hardwood floors, 9' ceilings, fireplace, formal dining room and a great room. Gourmet kitchen features granite counters, center island and plenty of space for entertaining. Main-floor den/bedroom adds flexibility. Spacious primary suite offers a luxurious bath and walk-in closet. Enjoy a lovely backyard with deck and patio, plus a heated 4-car garage and full basement ready for your finishing ideas. Numerous recent updates include Roof, siding & gutters (2025), refrigerator & DW (2026), HWH (2024), sump pump (2023), A/C, well tank & W/D (2020). Exceptional space, privacy and style!
Property Features
Property Type: Residential - Single Family
Basement: Yes
Cooling: Central Air
Fireplaces: 1
Garage: 4
Heating: Forced Air, Natural Gas
Home Style: 2 Story
Lot Size: 1.13 Acres
Roof Type: Shingle
Stories: 2.0
Taxes: $10,656
Appliances
Dishwasher
Dryer
Microwave
Refrigerator
Stove/Cooktop
Sump Pump
Wall Oven
Washer
Water Softener
Feature Descriptions
Basement: Full
Days on Site: 45
Exterior: Siding, Vinyl
General Features: County Taxes, Deck, Great Room, Patio, Security System
Land features: City/Town
Sewer: Septic
Water: Well
Room Sizes
Bedroom 1: 17 X 13.8 Level - Upper
Bedroom 2: 13 X 12.4 Level - Upper
Bedroom 3: 12.6 X 12.6 Level - Upper
Bedroom 4: 13.2 X 11.2 Level - Upper
Kitchen: 22.6 X 13.1 Level - Main
Dining Room: 14.7 X 12.10 Level - Main
Family Room: 19.2 X 15.11 Level - Main
BR: 12.9 X 11.3 Level - Main
Local Schools
School District: Belvidere 100
Listed By / Shown By
Listed By
Agency Name: DICKERSON & NIEMAN
Shown By
Agency Title: Gambino Realtors
Agency Phone: 815-282-2222

Estimate Your Payment
Estimated Payment
$ 3,546.69 per month $2,498.27 Principal & Interest $888.00 Property Tax $160.42 Homeowner's Insurance
13200 Newbury Lane | MLS# 202604247
This single family home located at 13200 Newbury Lane, Caledonia, IL 61011 is currently listed for sale with an asking price of $550,000. This property has 5 bedrooms and 3 full and 1 partial baths with 2816 sq. ft. Newbury Lane is located within the Belvidere 100 school district. Search Caledonia real estate on www.gogambino.com today.