
BEDS5
BATHS4 full
SQUARE FEET3,636
MLS#12779025
STATUSNew
PROPERTY TYPEResidential - Single Family
SUBDIVISIONFox Pointe
SCHOOLDistrict 210
Property Description
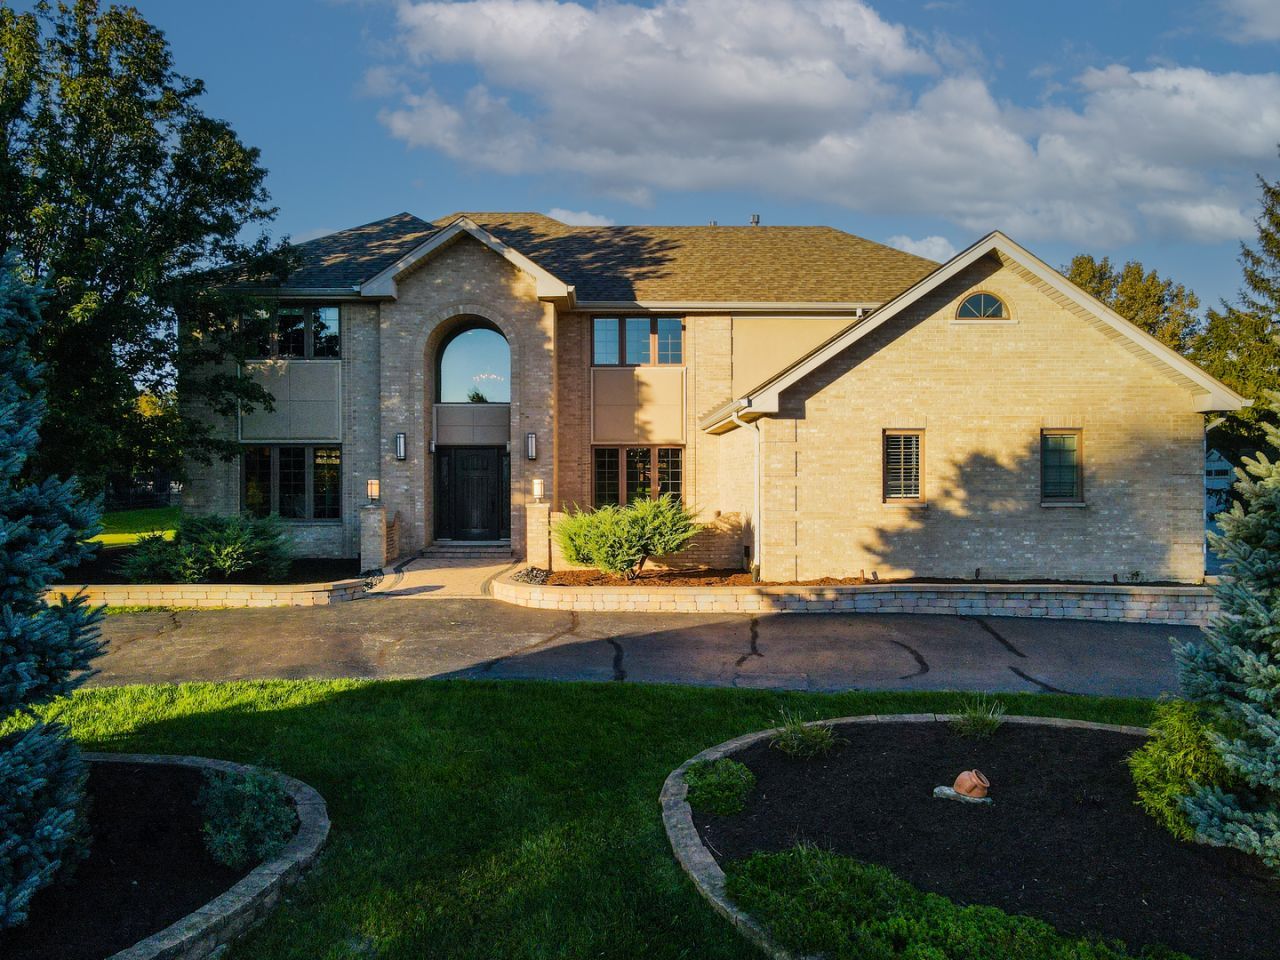
Welcome to this beautifully updated single-family residence situated in a desirable Lemont neighborhood. Built in 1994 and offering approximately 3,636 sq. ft. of living space, this impressive home combines generous proportions, modern design, quality finishes, and outstanding indoor-outdoor entertaining space. The home features 5 above-grade bedrooms, 4 full bathrooms, and a beautifully finished basement with an additional private guest room, offering exceptional flexibility for guests, a home office, fitness space, or a recreation area. The thoughtfully designed interior showcases natural hardwood flooring throughout the first and second floors, a warm wood-burning fireplace, and a sophisticated modern aesthetic. The kitchen features premium Thermador appliances and a built-in Miele coffee machine, creating a functional yet elevated space for everyday living and entertaining. Step outside to an impressive outdoor entertaining area featuring a custom outdoor kitchen and a striking custom granite table with seating for approximately 10, perfect for outdoor dining and gatherings during the warmer months. Additional highlights include a 3-car garage, an expansive 0.67-acre lot, four full bathrooms, a fully finished basement, and plenty of space throughout the home for both comfortable daily living and entertaining. With its generous floor plan, upgraded finishes, substantial lot, and sought-after Lemont location, this property offers a great opportunity for buyers seeking space, style, and functionality in one exceptional home. A distinctive Lemont property with the space and amenities to truly enjoy both indoor and outdoor living. Schedule your private showing and experience everything this home has to offer.
Property Features
Property Type: Residential - Single Family
Basement: Yes
Basement: Finished, Full
Cooling: Central Air, Zoned
Fireplaces: 1
Garage: 3
Heating: Natural Gas, Forced Air, Zoned
Lot Size: 150X200X146X200
Roof Type: Asphalt
Taxes: $11,364
Year Built: 1995
Amenities
Sauna
1st Floor Bedroom
1st Floor Full Bath
Walk-In Closet(s)
Pantry
Feature Descriptions
Additional rooms: Bedroom 5,Recreation Room, Maid Room, Breakfast Room
Appliances: Range, Microwave, Dishwasher, High End Refrigerator, Freezer, Washer, Dryer, Disposal, Stainless Steel Appliance(s), Wine Refrigerator, Humidifier
Association Includes: None
Bath Features: Whirlpool, Separate Shower, Double Sink
Dining Room: Separate
Exterior: Brick, Cedar
Fireplace: Wood Burning, Attached Fireplace Doors/Screen, Gas Starter
Fireplace Location(s): Family Room
Laundry: Main Level, Gas Dryer Hookup, In Unit, Sink
Lot Dimensions: 150X200X146X200
Other Equipment: Central Vacuum, CO Detectors, Ceiling Fan(s), Sump Pump, Sprinkler-Lawn
Parcel#: 22354060210000
Parking: Asphalt, Circular Driveway, Side Driveway, Garage Door Opener, Yes, Garage Owned, Attached, Garage
Sauna: Yes
Sewer: Public Sewer
Total Rooms: 12
Township: Lemont
Water: Lake Michigan, Well
Room Sizes
Bedroom 5: 13X10
Recreation Room: 25X32
Maid Room: 9X12
Breakfast Room: 15X10
Bedroom 2: 17X16
Bedroom 3: 15X13
Bedroom 4: 13X12
Dining Room: 15X13
Family Room: 22X16
Kitchen: 17X16
Laundry: 9X7
Living Room: 14X13
Primary Bedroom: 22X13
Local Schools
High School: Lemont Twp High School
School District: District 210
Listed By / Shown By
Listed By
Agency Name: Re/Max Millennium
Agency Phone: 630-626-9858
Shown By
Agency Title: Gambino Realtors
Agency Phone: 815-282-2222

Estimate Your Payment
Estimated Payment
$ 6,506.08 per month $5,223.66 Principal & Interest $947.00 Property Tax $335.42 Homeowner's Insurance
13207 Hunt Master Lane | MLS# 12779025
This single family home located at 13207 Hunt Master Lane, Lemont, IL 60439 is currently listed for sale with an asking price of $1,150,000. This property was built in 1995 and has 5 bedrooms and 4 full baths with 3636 sq. ft. Hunt Master Lane is located in the Fox Pointe subdivision within the District 210 school district. Search Fox Pointe real estate on www.gogambino.com today.