
BEDS4
BATHS2 full 1 partial
SQUARE FEET2,632
MLS#12787227
STATUSNew
PROPERTY TYPEResidential - Single Family
SCHOOLDistrict 207
Property Description
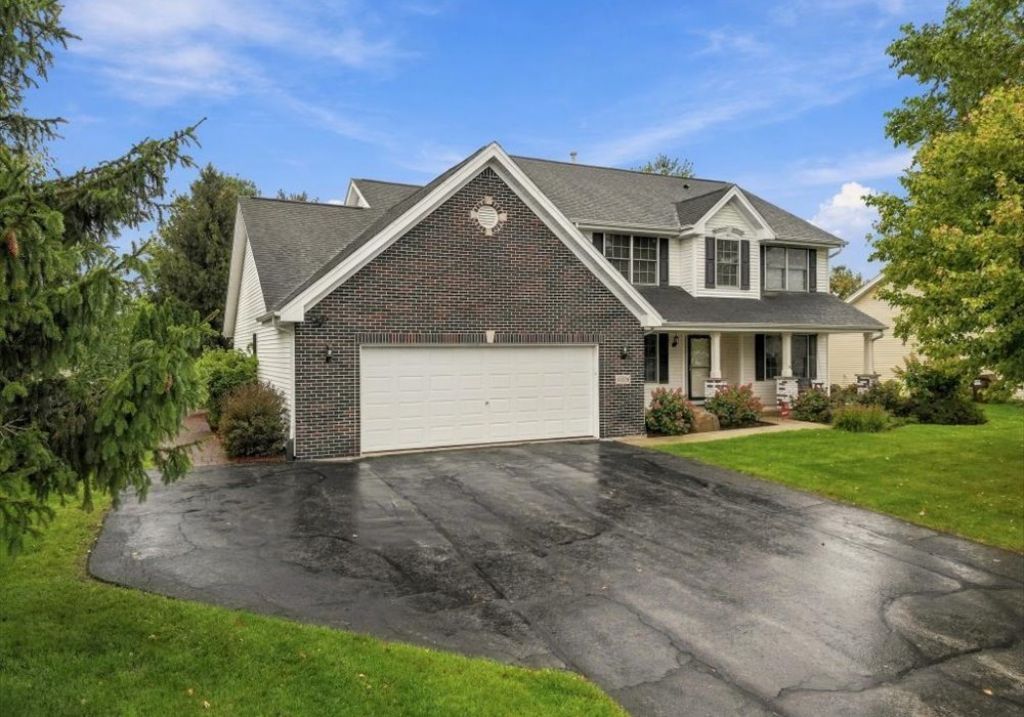
Welcome to Kensington Subdivision! This spacious 4 bedroom, 2.5 bath home offers a warm and inviting lifestyle with plenty of room to live, work, and grow. Gather around the cozy fireplace in the living room or host memorable holidays in the formal dining room. Upstairs, four generously sized bedrooms include a comfortable primary suite with a walk in closet, while a versatile office can easily serve as a fifth bedroom, guest room, or creative space. Sliding glass doors open to an outdoor deck overlooking the backyard, creating an ideal setting for morning coffee, entertaining, or peaceful evenings outdoors. The unfinished basement provides exciting potential for additional living space, storage, recreation, or a future home gym. A yard irrigation system helps keep the landscaping looking its best, while the 3 car garage offers exceptional convenience and storage. Located in Rockton's desirable Kensington Subdivision, this home combines everyday comfort with the space and flexibility buyers are looking for. Don't miss the opportunity to make it your home!
Property Features
Property Type: Residential - Single Family
Basement: Yes
Basement: Unfinished, Full
Cooling: Central Air
Fireplaces: 1
Garage: 3
Heating: Natural Gas, Forced Air
Home Style: Traditional
Lot Size: 0.30 Acres
Roof Type: Asphalt
Taxes: $9,436
Year Built: 2005
Feature Descriptions
Additional rooms: Office
Appliances: Range, Microwave, Dishwasher, Refrigerator, Washer, Dryer, Water Softener
Association Includes: None
Exterior: Vinyl Siding, Brick
Fireplace: Wood Burning, Gas Starter
Fireplace Location(s): Living Room
Lot Dimensions: 93x84x152x152
Parcel#: 0420179009
Parking: Asphalt, Yes, Garage Owned, Attached, Garage
Sewer: Public Sewer
Total Rooms: 9
Township: Roscoe
Water: Public
Room Sizes
Office: 13X8
Bedroom 2: 17X13
Bedroom 3: 11X11
Bedroom 4: 11X11
Dining Room: 12X11
Family Room: 19X18
Kitchen: 25X11
Laundry: 7X5
Living Room: 13X11
Primary Bedroom: 16X14
Local Schools
High School: Hononegah High School
School District: District 207
Listed By / Shown By
Listed By
Agency Name: Re/Max of Rock Valley
Agency Phone: 815-732-9100
Shown By
Agency Title: Gambino Realtors
Agency Phone: 815-282-2222

Estimate Your Payment
Estimated Payment
$ 2,647.42 per month $1,748.79 Principal & Interest $786.33 Property Tax $112.29 Homeowner's Insurance
13208 Glencree Lane | MLS# 12787227
This single family home located at 13208 Glencree Lane , Rockton, IL 61072 is currently listed for sale with an asking price of $385,000. This property was built in 2005 and has 4 bedrooms and 2 full and 1 partial baths with 2632 sq. ft. Glencree Lane is located within the District 207 school district. Search Rockton real estate on www.gogambino.com today.