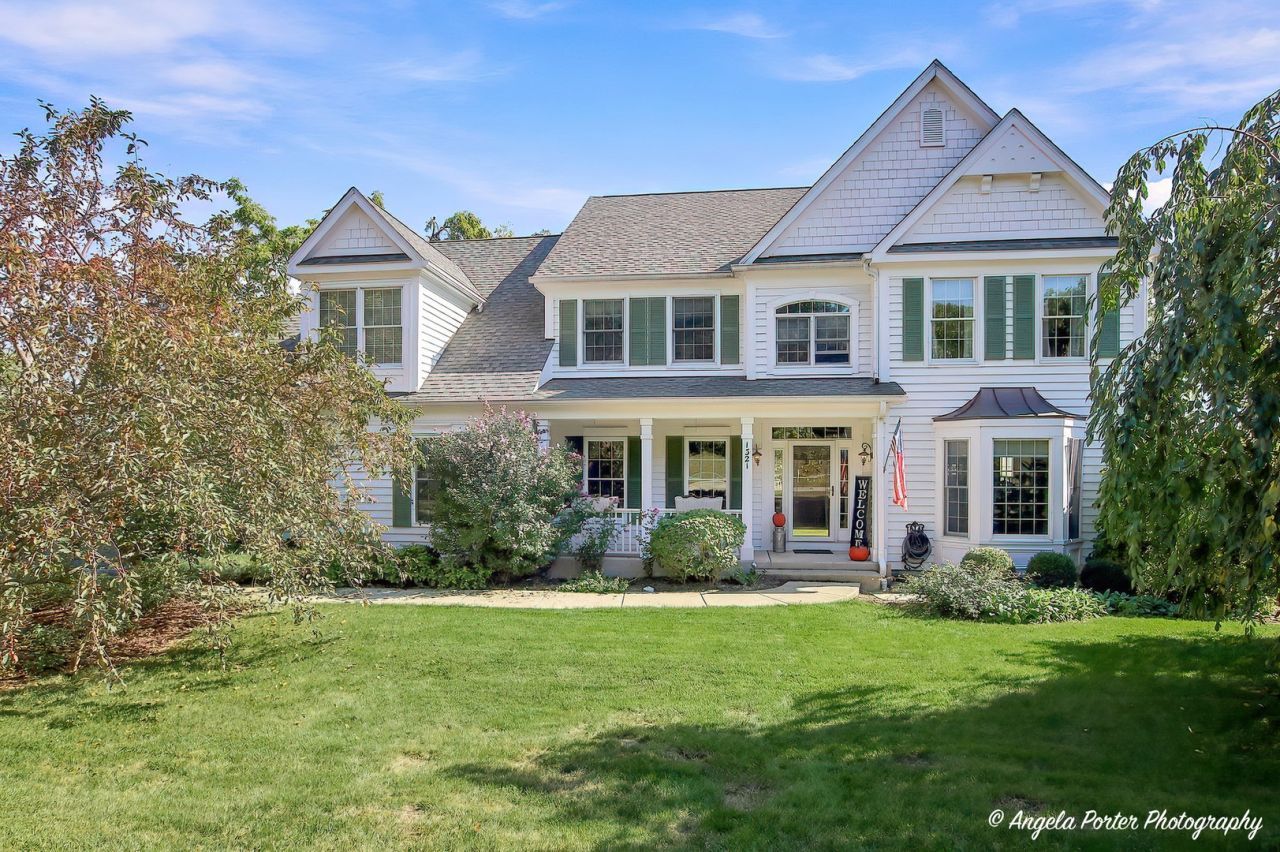

BEDS4
BATHS3 full 1 partial
SQUARE FEET5,338
MLS#12771185
STATUSNew
PROPERTY TYPEResidential - Single Family
SUBDIVISIONLandmark Pointe
SCHOOLDistrict 117
Property Description
Landmark Pointe Lakefront! Stunning views of peaceful and serene Lake Antioch surround this gorgeous home featuring 5300 square feet of luxury including a full finished walkout lower level! Large Trex deck and paver brick patio, beautiful landscaping, 3+ car garage, freshly painted interior, crown molding throughout the first floor, huge 2nd floor bonus room/bedroom, 1st floor den, kitchen with all newer SS appliances, center island/breakfast bar, sliders to the deck, open floor plan that leads into the light-filled family room, large primary suite with huge custom walk-in closet and full bath, abundant updates throughout include driveway 2024, roof (2018), Anderson sliding doors, brand new carpeting 2026 (living and dining rooms, stairs, bedrooms (except bonus room), appliances (2024), washer/dryer 2026, living room & dining room carpet 2026, tankless water heater 2023, windows replaced throughout in 2011. A short drive to lovely downtown Antioch with lots of shops and great restaurants plus the Metra station to Chicago. Hurry!
Property Features
Property Type: Residential - Single Family
Basement: Yes
Basement: Finished, Full, Walk-Out Access
Cooling: Central Air
Fireplaces: 1
Garage: 3
Heating: Gas, Forced Air
Lot Size: 0.47 Acres
Taxes: $20,537
Year Built: 2003
Amenities
Vaulted Ceiling(s)
Walk-In Closet(s)
High Ceilings
Separate Dining Room
Feature Descriptions
Additional rooms: Breakfast Room, Den, Sitting Room, Family Room, Foyer, Storage, Walk In Closet
Appliances: Range, Microwave, Dishwasher, Refrigerator, Washer, Dryer, Disposal
Association Includes: Insurance
Dining Room: Separate
Exterior: Cedar
Fireplace Location(s): Family Room
HOA Fee: 575/ Annually
Laundry: Main Level, Gas Dryer Hookup, In Unit
Lot: Landscaped
Lot Dimensions: 92x174x135x183
Other Equipment: CO Detectors
Parcel#: 02171010910000
Parking: Asphalt, Garage Door Opener, Yes, Garage Owned, Attached, Garage
Sewer: Public Sewer
Total Rooms: 12
Township: Antioch
Water: Public
Room Sizes
Breakfast Room: 10X10
Den: 13X12
Sitting Room: 8X7
Family Room - Down: 31X23
Foyer: 9X8
Storage: 18X13
Walk In Closet: 12X8
Bedroom 2: 13X12
Bedroom 3: 14X13
Bedroom 4: 24X20
Dining Room: 14X14
Family Room: 28X15
Kitchen: 13X13
Laundry: 9X8
Living Room: 14X13
Primary Bedroom: 22X14
Local Schools
High School: Antioch Community High School
Middle School: Antioch Upper Grade School
Elementary School: Antioch Elementary School
School District: District 117
Listed By / Shown By
Listed By
Agency Name: Re/Max Advantage
Agency Phone: 847-395-3000
Shown By
Agency Title: Gambino Realtors
Agency Phone: 815-282-2222

Estimate Your Payment
Estimated Payment
$ 5,094.72 per month $3,179.16 Principal & Interest $1,711.42 Property Tax $204.14 Homeowner's Insurance
1321 Bayshore Drive | MLS# 12771185
This single family home located at 1321 Bayshore Drive , Antioch, IL 60002 is currently listed for sale with an asking price of $699,900. This property was built in 2003 and has 4 bedrooms and 3 full and 1 partial baths with 5338 sq. ft. Bayshore Drive is located in the Landmark Pointe subdivision within the District 117 school district. Search Landmark Pointe real estate on www.gogambino.com today.