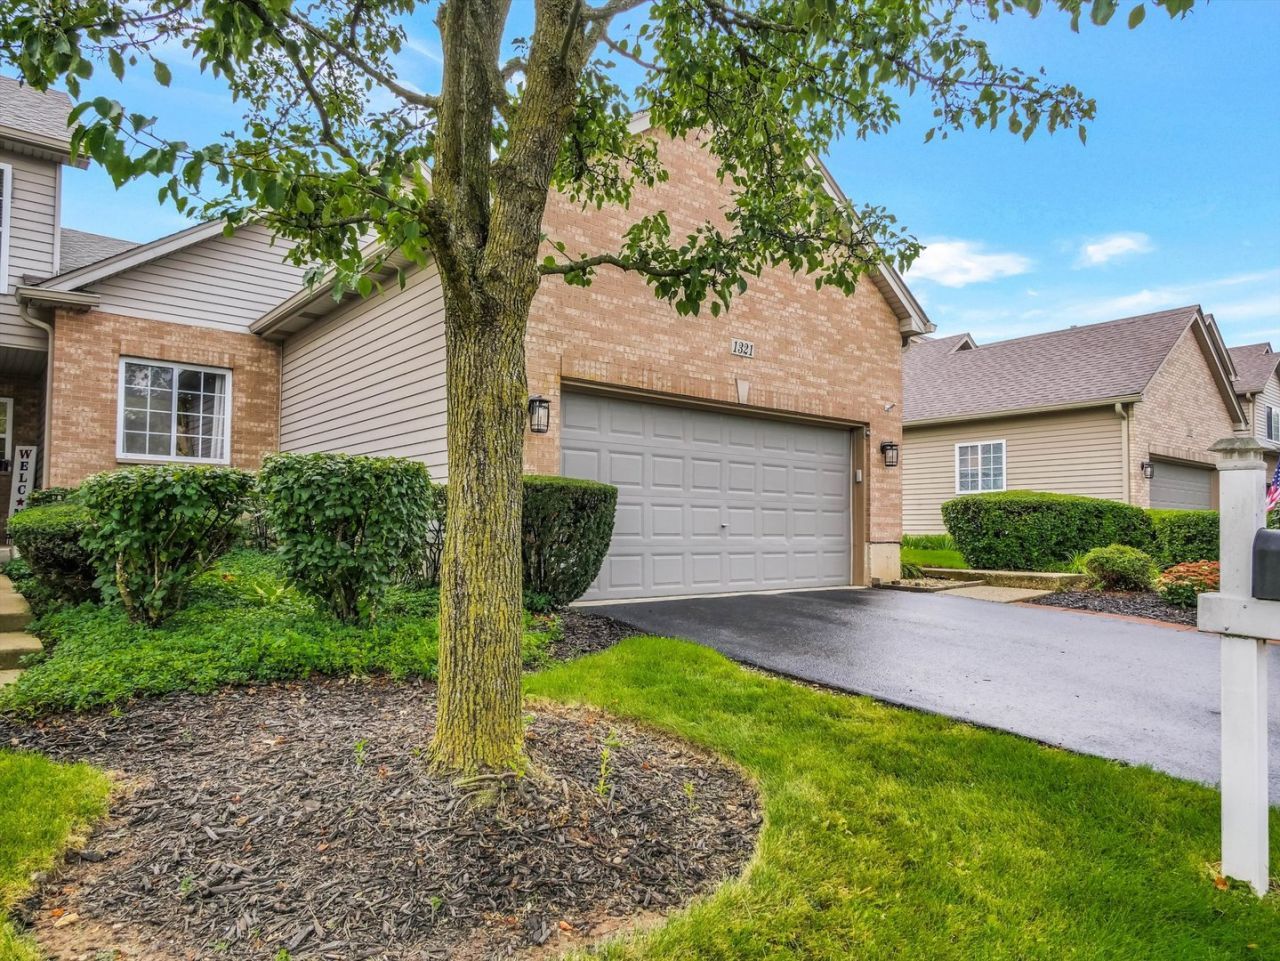

BEDS2
BATHS2 full
SQUARE FEET1,388
MLS#12750163
STATUSNew
PROPERTY TYPEResidential - Townhouse
SUBDIVISIONWoodland Meadows North
SCHOOLDistrict U46
Property Description
Property Features
Property Type: Residential - Townhouse
Basement: Yes
Basement: Partially Finished, Full
Cooling: Central Air
Fireplaces: 1
Garage: 2
Heating: Natural Gas
Lot Size: 2,736
Stories: 1.0
Taxes: $6,698
Year Built: 2001
Feature Descriptions
Additional rooms: Bonus Room, Storage
Association Includes: Insurance, Exterior Maintenance, Lawn Care, Scavenger, Snow Removal
Dining Room: Kitchen/Dining Combo
Exterior: Vinyl Siding, Brick, Frame
Fireplace Location(s): Living Room
HOA Fee: 275/ Monthly
Laundry: In Unit
Lot Dimensions: 2736
Parcel#: 06083020320000
Parking: Yes, Attached, Garage
Pet Allowed: Cats OK, Dogs OK
Sewer: Public Sewer
Total Rooms: 6
Township: Hanover
Water: Public
Room Sizes
Bonus Room: 13X13
Storage: 27X27
Bedroom 2: 14X10
Dining Room: 9X12
Kitchen: 12X18
Laundry: 6X3
Living Room: 19X20
Primary Bedroom: 14X13
Local Schools
School District: District U46
Listed By / Shown By
Listed By
Agency Name: United Real Estate - Chicago
Agency Phone: 630-748-4660
Shown By
Agency Title: Gambino Realtors
Agency Phone: 815-282-2222

Estimate Your Payment
Estimated Payment
$ 2,138.88 per month $1,485.34 Principal & Interest $558.17 Property Tax $95.38 Homeowner's Insurance
1321 Dancing Bear Lane | MLS# 12750163
This townhouse located at 1321 Dancing Bear Lane , Elgin, IL 60120 is currently listed for sale with an asking price of $327,000. This property was built in 2001 and has 2 bedrooms and 2 full baths with 1388 sq. ft. Dancing Bear Lane is located in the Woodland Meadows North subdivision within the District U46 school district. Search Woodland Meadows North real estate on www.gogambino.com today.