
BEDS2
BATHS1 full 1 partial
SQUARE FEET1,134
MLS#12758510
STATUSNew
PROPERTY TYPEResidential - Condominium
SUBDIVISIONPoint West
SCHOOLDistrict 87
Property Description
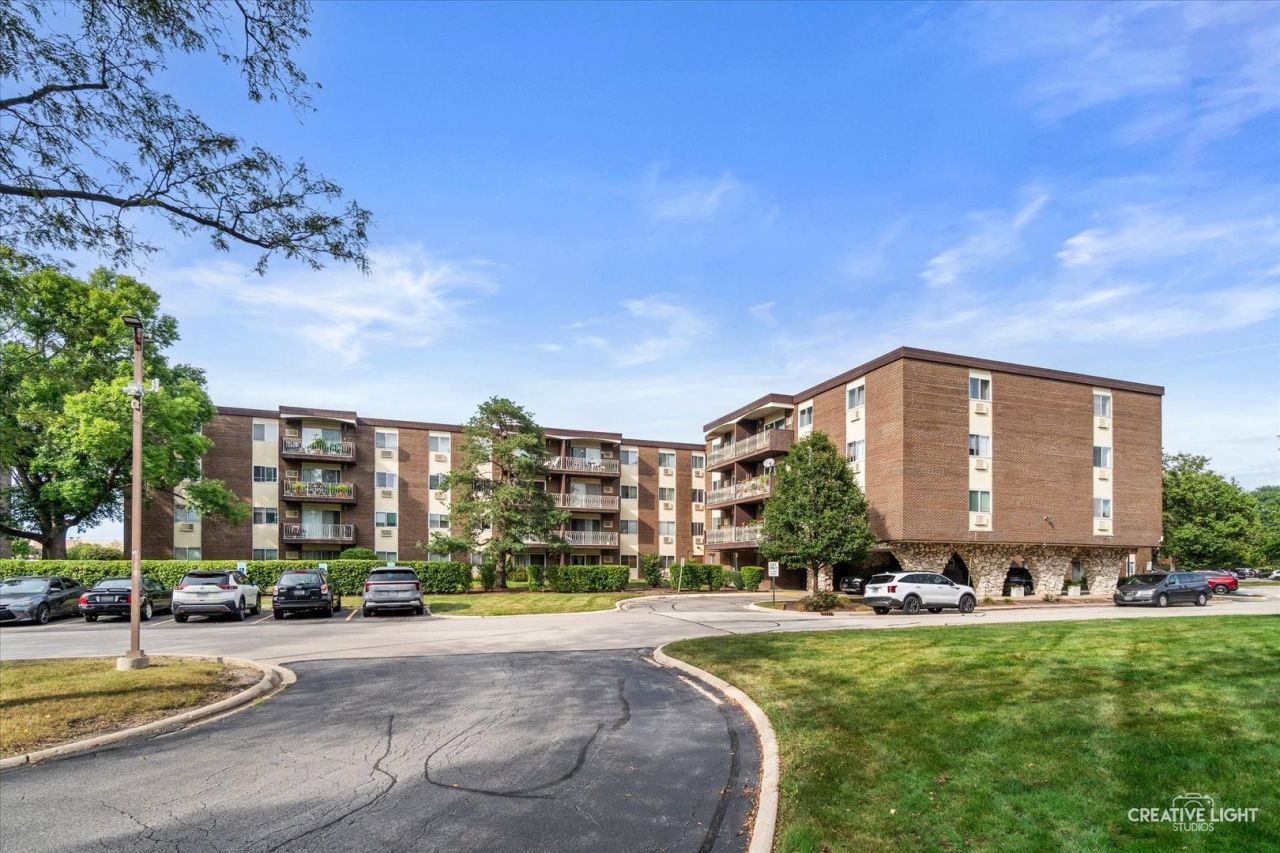
Step inside this updated 2nd-floor corner condo at Point West and enjoy a bright floor plan designed for effortless everyday living. The cozy living room/dining room combo is filled with natural light and overlooks the courtyard - the perfect backdrop for relaxing or entertaining, with a private second-floor balcony just steps away for morning coffee or evening reset. The kitchen is ready to impress, featuring NEW stainless steel appliances and space for an eat-in table. Two generous-size bedrooms offer custom built-in closets, and the primary bedroom nook is ideal for a makeup vanity or a home office. Recent updates include: NEW carpeting, blinds, ceiling fans, AC units, light fixtures (with the exception of the half bath fixture), closet doors (with the exception of the linen closet), all-new electrical and outlets, (Windows are approximately 10 years old) Point West living means resort-style amenities on your floor, such as a garbage chute, laundry room, and assigned storage unit. Outside, you will find: an outdoor pool, new tennis/pickleball court, picnic area, playground, dog run, plus grocery carts in the foyer for easy trips from the car. Conveniently located near shopping, dining, and entertainment at Yorktown Shopping Center, with quick access to major highways, bus, and the Metra train. Rentals are allowed.
Property Features
Property Type: Residential - Condominium
Basement: None
Cooling: Window Unit(s)
Heating: Natural Gas, Baseboard
Lot Size: common
Stories: 4.0
Taxes: $2,636
Year Built: 1973
Amenities
Elevator
Built-in Features
Feature Descriptions
Additional rooms: Balcony/Porch/Lanai, Foyer
Appliances: Range, Microwave, Dishwasher, Refrigerator, Stainless Steel Appliance(s)
Association Amenities: Coin Laundry, Elevator in Residence, Storage, Park, Sundeck, Pool, Security Door Lock(s), Tennis Court(s), Intercom
Association Includes: Heat, Water, Gas, Parking, Insurance, Pool, Exterior Maintenance, Lawn Care, Scavenger, Snow Removal
Dining Room: Combined w/ LivRm
Exterior: Brick
HOA Fee: 547/ Monthly
Laundry: Common Area
Lot: Common Grounds
Lot Dimensions: common
Other Equipment: CO Detectors, Ceiling Fan(s)
Parcel#: 0619214031
Parking: Asphalt, Unassigned, Yes, Other
Pet Allowed: Cats OK, Dogs OK, Number Limit, Size Limit
Sewer: Public Sewer
Total Rooms: 5
Township: York
Water: Lake Michigan
Room Sizes
Foyer: 10X4
Balcony/Porch/Lanai: 14X5
Bedroom 2: 13X10
Dining Room: 12X11
Kitchen: 10X10
Living Room: 12X11
Primary Bedroom: 15X12
Local Schools
High School: Glenbard East High School
Middle School: Glenn Westlake Middle School
Elementary School: Manor Hill Elementary School
School District: District 87
Listed By / Shown By
Listed By
Agency Name: john greene, Realtor
Agency Phone: 630-820-6500
Shown By
Agency Title: Gambino Realtors
Agency Phone: 815-282-2222

Estimate Your Payment
Estimated Payment
$ 1,137.64 per month $862.59 Principal & Interest $219.67 Property Tax $55.39 Homeowner's Insurance
1321 S Finley Road , Unit 212 | MLS# 12758510
This condo located at 1321 S Finley Road , Unit 212, Lombard, IL 60148 is currently listed for sale with an asking price of $189,900. This property was built in 1973 and has 2 bedrooms and 1 full and 1 partial baths with 1134 sq. ft. S Finley Road , Unit 212 is located in the Point West subdivision within the District 87 school district. Search Point West real estate on www.gogambino.com today.