
BEDS3
BATHS3 full
SQUARE FEET2,500
MLS#12699146
STATUSNew
PROPERTY TYPEResidential - Townhouse
SCHOOLDistrict 218
Property Description
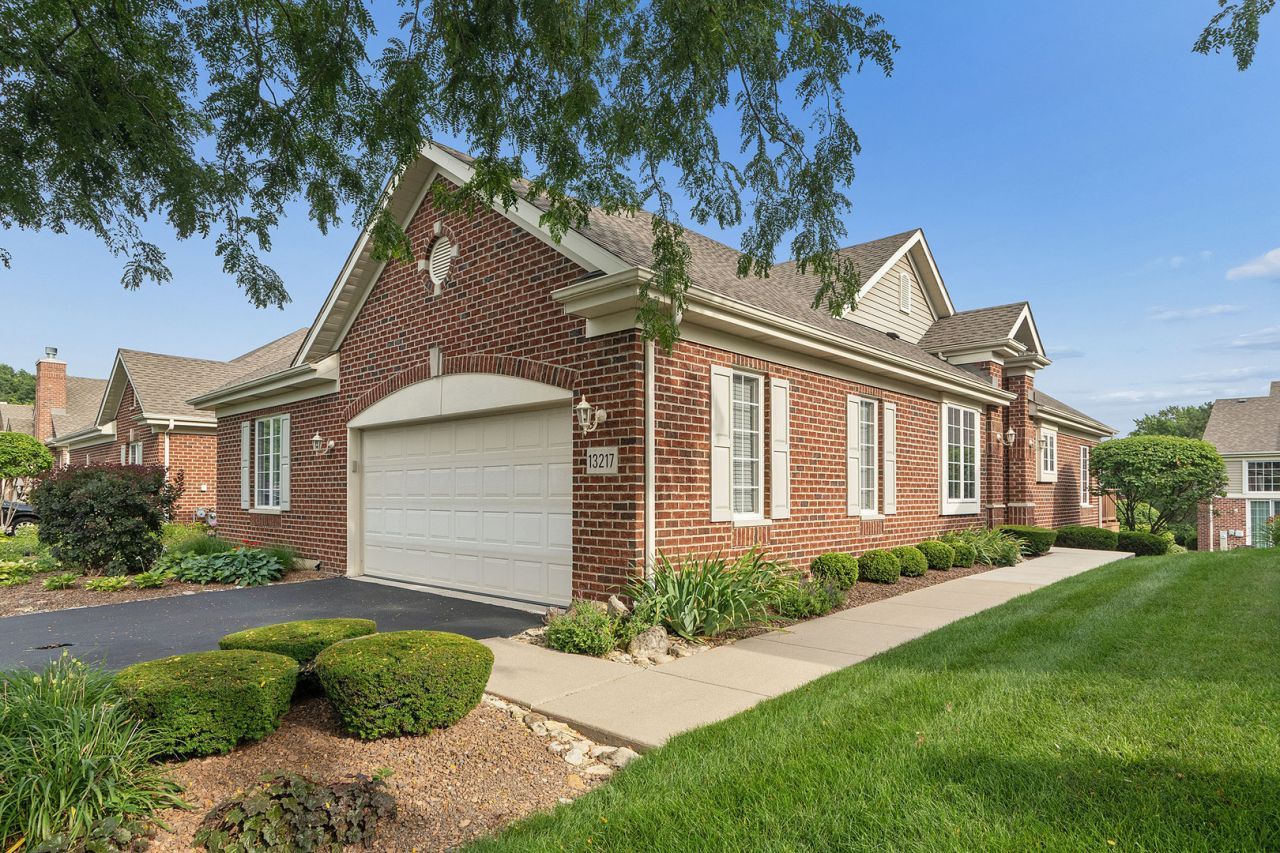
GORGEOUS FOREST RIDGE SUBDIVSION 2500 SQ FT RANCH DUPLEX W/FULL FINISHED BASEMENT IS WHAT YOU HAVE BEEN WAITING FOR! FURNACE, A/C AND HOTWATER HEATER REPLACED IN 2022. THE ROOF WAS REPLACED 2024. LARGE EAT-IN KITCHEN WITH NEW FRIDGERATOR 2025, COUNTERTOPS 2024, TONS OF CUSTOM CABINETS. FRESHLY PAINTED DECK WITH NEW STAIRS INSTALLED. LARGE MASTER BEDROOM SUITE, DUAL SINKS, TUB, AND PLENTY OF CLOSET SPACE. 1ST FLOOR LAUNDRY WITH NEWER WASHER AND DRYER. REPLACE 2020. TWO GOOD SIZE BEDROOMS ALSO ALL ON MAIN LEVEL. FULL FINSHED BASEMENT W/ LARGE FAMILY ROOM, FULL BATH, STORAGE AND SECOND KITCHEN. BATTERY BACK UP SUMP PUMP ALSO. TWO CAR ATTACHED GARAGE, HUGE DECK OFF THE KITCHEN.
Property Features
Property Type: Residential - Townhouse
Basement: Yes
Basement: Finished, Full
Cooling: Central Air
Fireplaces: 1
Garage: 2
Heating: Natural Gas
Lot Size: COMMON
Roof Type: Asphalt
Stories: 1.0
Taxes: $9,099
Year Built: 2003
Feature Descriptions
Additional rooms: Storage, Kitchen
Appliances: Double Oven, Range, Microwave, Dishwasher, Refrigerator, Washer, Dryer
Association Includes: Insurance, Lawn Care, Snow Removal
Dining Room: Separate
Exterior: Brick
Fireplace: Gas Log
Fireplace Location(s): Living Room
HOA Fee: 453/ Monthly
Laundry: In Unit
Lot Dimensions: COMMON
Parcel#: 24323000621007
Parking: Asphalt, Garage Door Opener, Yes, Attached, Garage
Pet Allowed: Cats OK, Dogs OK
Sewer: Public Sewer
Total Rooms: 8
Township: Worth
Water: Lake Michigan
Room Sizes
Storage: 48X15
Kitchen- 2nd: 15X15
Bedroom 2: 15X11
Bedroom 3: 12X12
Dining Room: 14X11
Family Room: 29X28
Kitchen: 24X13
Laundry: 10X9
Living Room: 17X16
Primary Bedroom: 17X13
Local Schools
Middle School: Independence Junior High School
Elementary School: Indian Hill Elementary School
School District: District 218
Listed By / Shown By
Listed By
Agency Name: RE/MAX 1st Service
Agency Phone: 708-675-1600
Shown By
Agency Title: Gambino Realtors
Agency Phone: 815-282-2222

Estimate Your Payment
Estimated Payment
$ 3,122.07 per month $2,221.19 Principal & Interest $758.25 Property Tax $142.63 Homeowner's Insurance
13217 Greenleaf Trail | MLS# 12699146
This townhouse located at 13217 Greenleaf Trail, Palos Heights, IL 60463 is currently listed for sale with an asking price of $489,000. This property was built in 2003 and has 3 bedrooms and 3 full baths with 2500 sq. ft. Greenleaf Trail is located within the District 218 school district. Search Palos Heights real estate on www.gogambino.com today.