
BEDS2
BATHS2 full
SQUARE FEET1,261
MLS#12708513
STATUSNew
PROPERTY TYPEResidential - Single Family
SUBDIVISIONDel Webb Sun City
SCHOOLDistrict 158
Property Description
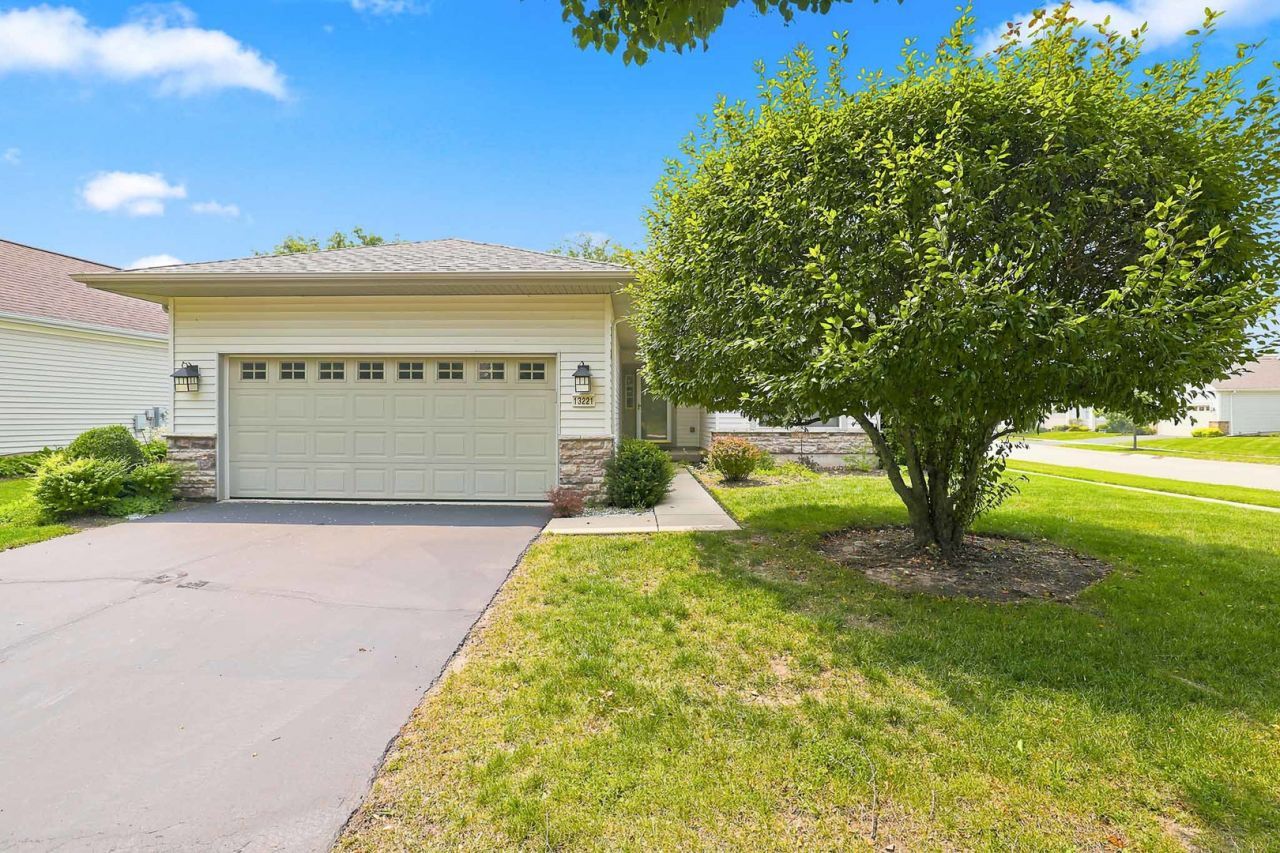
Popular Escanaba model on a beautifully landscaped corner lot just minutes from Prairie Lodge! Freshly updated with brand-new carpet and neutral paint throughout, this home is truly move-in ready. Bright kitchen features Corian countertops, white cabinetry, stainless steel appliances, and a breakfast bar. Bayed eating area with transom windows and sliding glass doors to an oversized deck overlooking mature landscaping. The primary suite offers a walk-in closet and private bathroom. Come enjoy the Del Webb lifestyle with two clubhouses, indoor and outdoor pools, fitness centers, golf, tennis, pickleball, walking trails, and hundreds of clubs and activities.
Property Features
Property Type: Residential - Single Family
Basement: None
Cooling: Central Air
Garage: 2
Heating: Natural Gas, Forced Air
Home Style: Ranch
Lot Size: 0.18 Acres
Roof Type: Asphalt
Taxes: $6,385
Year Built: 1999
Amenities
1st Floor Bedroom
1st Floor Full Bath
Walk-In Closet(s)
High Ceilings
Feature Descriptions
Additional rooms: No additional rooms
Appliances: Range, Dishwasher, Refrigerator, Washer, Dryer, Stainless Steel Appliance(s)
Association Includes: Insurance, Clubhouse, Exercise Facilities, Pool, Scavenger
Bath Features: Separate Shower
Dining Room: Separate
Exterior: Vinyl Siding, Brick, Stone
HOA Fee: 159/ Monthly
Laundry: Main Level, In Unit
Lot: Corner Lot, Landscaped
Lot Dimensions: 7681
Other Equipment: TV-Cable, CO Detectors, Ceiling Fan(s)
Parcel#: 0208105006
Parking: Asphalt, Garage Door Opener, Yes, Garage Owned, Attached, Garage
Sewer: Public Sewer
Total Rooms: 5
Township: Rutland
Water: Public
Room Sizes
Bedroom 2: 11X10
Dining Room: 12X13
Kitchen: 11X10
Laundry: 11X8
Living Room: 15X14
Primary Bedroom: 12X14
Local Schools
High School: Huntley High School
Middle School: Huntley Middle School
Elementary School: Leggee Elementary School
School District: District 158
Listed By / Shown By
Listed By
Agency Name: Huntley Realty
Agency Phone: 847-669-4010
Shown By
Agency Title: Gambino Realtors
Agency Phone: 815-282-2222

Estimate Your Payment
Estimated Payment
$ 2,199.32 per month $1,566.64 Principal & Interest $532.08 Property Tax $100.60 Homeowner's Insurance
13221 Indiana Court | MLS# 12708513
This single family home located at 13221 Indiana Court , Huntley, IL 60142 is currently listed for sale with an asking price of $344,900. This property was built in 1999 and has 2 bedrooms and 2 full baths with 1261 sq. ft. Indiana Court is located in the Del Webb Sun City subdivision within the District 158 school district. Search Del Webb Sun City real estate on www.gogambino.com today.