
BEDS2
BATHS2 full
SQUARE FEET2,218
MLS#12775803
STATUSNew
PROPERTY TYPEResidential - Single Family
SUBDIVISIONDel Webb Sun City
SCHOOLDistrict 158
Property Description
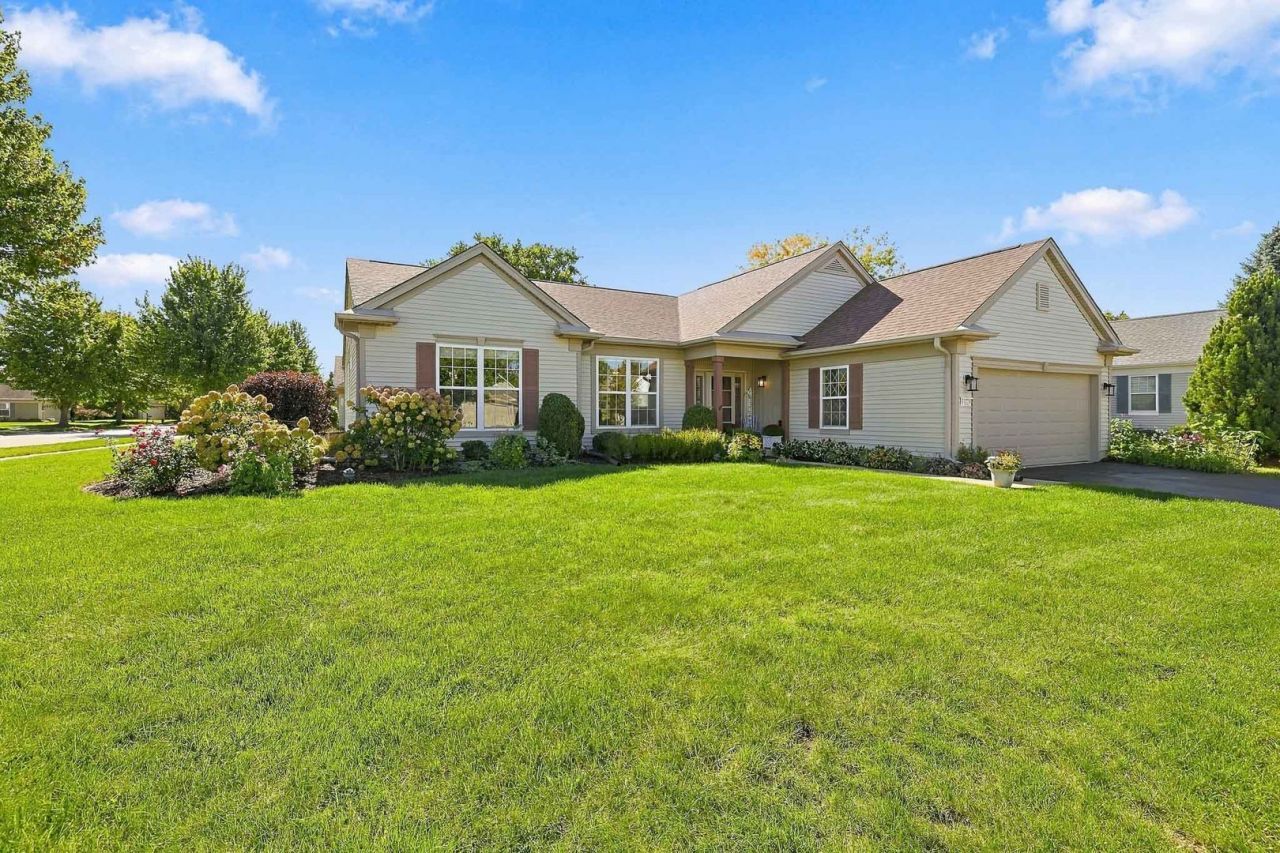
Pristine Adler Model (One of the most popular models in Del Webb) ~ Over 2200 sq ft of living space ~ Large corner lot with manicured landscaping ~ Custom 4 seasons sunroom ~ Den with french doors ~ Gourmet kitchen includes newer stainless steel appliances approx 4yrs old, fridge only 3wks old(water line is not hooked up), Corian countertops, subway tile backsplash, white cabinets with crown molding, under/over accent lighting, recessed lighting, bay window, nook with built-in shelving, and new LVP flooring ~ Huge primary bedroom, ample closet space, bath ensuite has dual vanity, water closet, garden tub, and separate walk-in shower ~ Custom window treatments ~ Ceiling Fans ~ Fancy Electric Fireplace with multiple settings ~ New smoke and CO2 detectors ~ Recently painted ~ Garage with additional overhang storage ~ Roof is approx 5yrs old ~ This beautiful home is located in a 55 or better active adult, resort-like community with so many amenities such as Tennis, pickleball, bocce, biking and walking trails, indoor and outdoor pools, and so much more!
Property Features
Property Type: Residential - Single Family
Basement: None
Cooling: Central Air
Fireplaces: 1
Garage: 2
Heating: Natural Gas, Forced Air
Home Style: Ranch
Lot Size: 95X118X85X119
Roof Type: Asphalt
Taxes: $8,533
Year Built: 2002
Amenities
1st Floor Bedroom
1st Floor Full Bath
Walk-In Closet(s)
Open Floorplan
Feature Descriptions
Additional rooms: Breakfast Room, Den, Heated Sun Room, Great Room
Additional Structures: Pergola
Appliances: Range, Microwave, Dishwasher, Refrigerator, Washer, Dryer, Disposal
Association Includes: Clubhouse, Exercise Facilities, Pool, Scavenger
Bath Features: Separate Shower, Double Sink, Garden Tub
Dining Room: Combined w/ FamRm
Exterior: Vinyl Siding
Fireplace: Electric
Fireplace Location(s): Family Room
HOA Fee: 159/ Monthly
Laundry: Main Level, In Unit, Laundry Closet, Sink
Lot: Corner Lot
Lot Dimensions: 95X118X85X119
Parcel#: 1831482009
Parking: Asphalt, Garage Door Opener, Yes, Garage Owned, Attached, Garage
Sewer: Public Sewer
Total Rooms: 8
Township: Grafton
Water: Public
Room Sizes
Breakfast Room: 11X8
Den: 11X12
Heated Sun Room: 23X8
Great Room: 20X21
Bedroom 2: 14X12
Dining Room: 11X11
Kitchen: 14X13
Laundry: 10X7
Primary Bedroom: 18X13
Local Schools
School District: District 158
Listed By / Shown By
Listed By
Agency Name: Huntley Realty
Agency Phone: 847-669-4010
Shown By
Agency Title: Gambino Realtors
Agency Phone: 815-282-2222

Estimate Your Payment
Estimated Payment
$ 3,369.29 per month $2,497.82 Principal & Interest $711.08 Property Tax $160.39 Homeowner's Insurance
13229 Jasmine Lane | MLS# 12775803
This single family home located at 13229 Jasmine Lane, Huntley, IL 60142 is currently listed for sale with an asking price of $549,900. This property was built in 2002 and has 2 bedrooms and 2 full baths with 2218 sq. ft. Jasmine Lane is located in the Del Webb Sun City subdivision within the District 158 school district. Search Del Webb Sun City real estate on www.gogambino.com today.