
BEDS4
BATHS3 full 1 partial
SQUARE FEET3,425
MLS#12698167
STATUSNew
PROPERTY TYPEResidential - Single Family
SCHOOLDistrict 201
Property Description
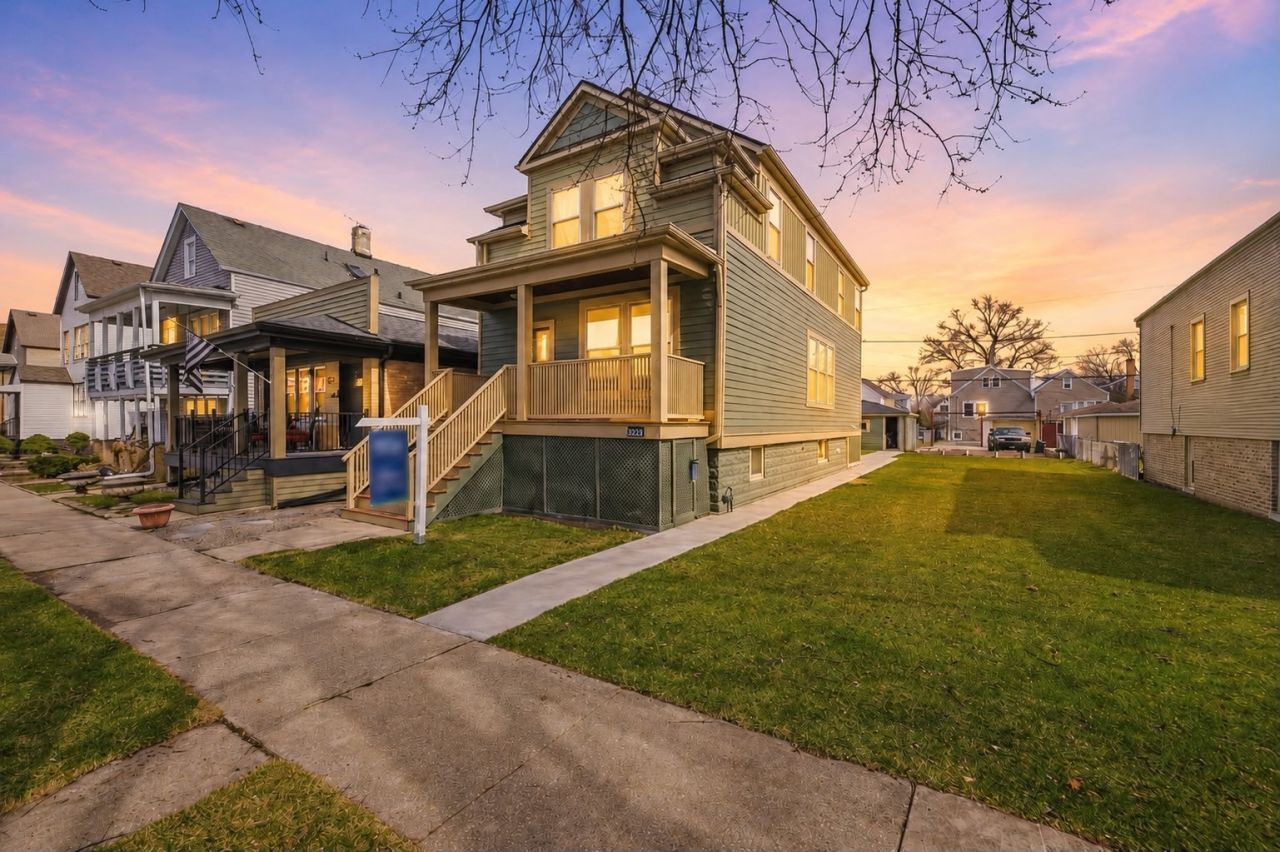
**FULLY REHABBED DREAM HOME ON A DOUBLE LOT!** Welcome to 1323 & 1325 Home Ave., featuring two separate PIN numbers and over 3,400 sq. ft. of beautifully renovated living space. This stunning home offers 4 bedrooms, 3.5 bathrooms, and a bright open floor plan with oversized windows, engineered hardwood flooring, tray ceilings, and a sleek electric fireplace. The designer kitchen features quartz countertops, a butcher block island, sage green cabinetry, and a walk-in pantry. Kitchen appliances are virtually staged. Kitchen appliances delivered before closing. The spacious primary suite includes dual closets and a spa-inspired bath with natural stone finishes. The fully finished basement provides additional living space, a bedroom, full bath, dual laundry areas, and a dedicated wet bar perfect for entertaining. Additional highlights include dual furnaces and A/C systems, a detached 2-car garage with extra parking potential, and a desirable location near schools, shopping, dining, and transportation. Move-in ready and beautifully updated throughout-this is one you won't want to miss!
Property Features
Property Type: Residential - Single Family
Basement: Finished, Full
Basement: Yes
Cooling: Central Air
Garage: 2
Heating: Natural Gas
Home Style: Cape Cod
Lot Size: 3,425
Roof Type: Asphalt
Taxes: $6,609
Year Built: 1912
Amenities
Wet Bar
Built-in Features
Walk-In Closet(s)
Bookcases
High Ceilings
Separate Dining Room
Pantry
Quartz Counters
Feature Descriptions
Additional rooms: No additional rooms
Additional Structures: Garage(s)
Association Includes: None
Bath Features: Bidet
Exterior: Wood Siding
Laundry: Upper Level, Gas Dryer Hookup, In Unit, Laundry Closet, Multiple Locations, Sink
Lot Dimensions: 3425
Other Equipment: Ceiling Fan(s), Sump Pump, Backup Sump Pump;
Parcel#: 16191120120000
Parking: Gravel, Off Alley, Garage Door Opener, Yes, Garage Owned, Detached, Garage
Sewer: Public Sewer
Total Rooms: 7
Township: Berwyn
Water: Lake Michigan
Room Sizes
Bedroom 2: 12X12
Bedroom 3: 11X12
Bedroom 4: 10X11
Dining Room: 13X12
Kitchen: 14X12
Laundry: 4X3
Living Room: 13X12
Primary Bedroom: 12X14
Local Schools
High School: J Sterling Morton West High Scho
Middle School: Lincoln Middle School
Elementary School: Jefferson Elementary School
School District: District 201
Listed By / Shown By
Listed By
Agency Name: Realty of America, LLC
Agency Phone: 708-788-1900
Shown By
Agency Title: Gambino Realtors
Agency Phone: 815-282-2222

Estimate Your Payment
Estimated Payment
$ 4,127.89 per month $3,361.31 Principal & Interest $550.75 Property Tax $215.83 Homeowner's Insurance
1323-1325 Home Avenue | MLS# 12698167
This single family home located at 1323-1325 Home Avenue , Berwyn, IL 60402 is currently listed for sale with an asking price of $739,999. This property was built in 1912 and has 4 bedrooms and 3 full and 1 partial baths with 3425 sq. ft. 1323-1325 Home Avenue is located within the District 201 school district. Search Berwyn real estate on www.gogambino.com today.