
BEDS4
BATHS3 full 1 partial
SQUARE FEET3,214
MLS#12584811
STATUSContingent
PROPERTY TYPEResidential - Single Family
SUBDIVISIONHuntington Commons
SCHOOLDistrict 203
Property Description
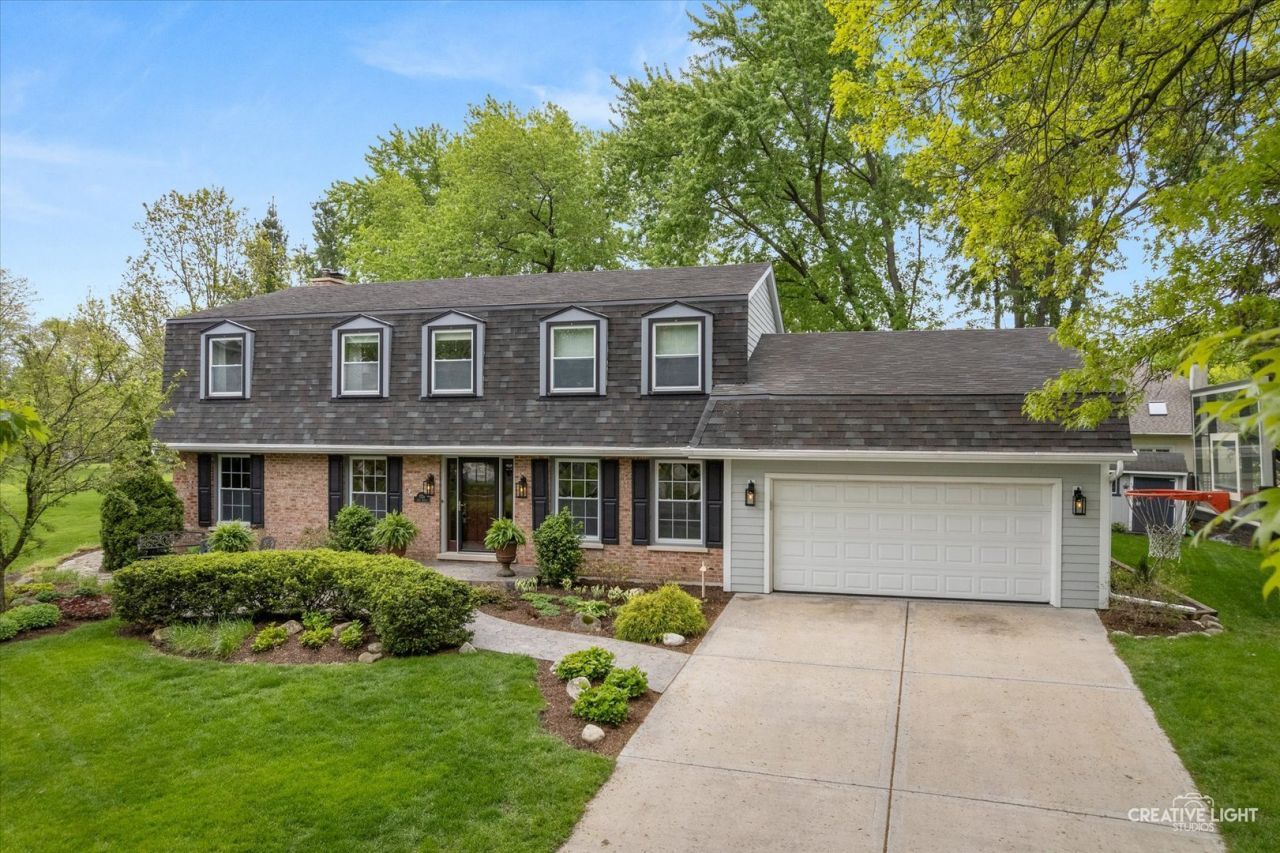
Perfectly positioned with direct access to a neighborhood park and playground, this beautifully updated and expanded 4-bedroom, 3.5-bath home delivers the lifestyle today's buyers are searching for-space, comfort, efficiency and an unbeatable north Naperville location. You'll notice the expanded main floor highlighted by a sun-filled bonus room with volume ceilings with wood beams, creating the perfect setting for everyday living and entertaining - along with views of the park. The heart of the home is the remodeled kitchen, featuring solid hickory cabinetry, stainless steel appliances, granite countertops, tile backsplash, and rich 3/4 solid white oak hardwood floors that extend across the entire main floor. Freshly painted front living and dining rooms. Cozy family room with wood burning fireplace and built in bookcases with newer Pella French doors to back patio. Main floor laundry / mud room with built in changing bench and storage lockers. Downstairs, the finished basement offers the ultimate retreat with a home theater, dedicated gym, home office, full bath and flexible recreation space. Upstairs and throughout, thoughtful updates continue, including refreshed bathrooms including new tile shower and new carpet in the primary bedroom. You'll love the homes large bedrooms with ample closet space. Step outside to your private brick patio complete with bar and speakers-ideal for summer gatherings-while the backyard provides effortless access to the neighborhood park playground and greenspace. It's like having access to acres of play area without the maintenance. A large storage shed and oversized garage with overhead storage a brand-new acrylic garage floor add everyday convenience. Major improvements-including the expanded living space, a 50-year roof, James Hardie siding, updated windows, added insulation, and concrete driveway-offer peace of mind for years to come. All of this just 4 minutes to the Metra and vibrant Downtown Naperville, 5 minutes to I88, and served by the highly acclaimed District 203 schools. Homes offering this combination of updates, location, and lifestyle are rare-this is one you won't want to miss.
Property Features
Property Type: Residential - Single Family
Basement: Yes
Basement: Finished, Crawl Space, Egress Window, Rec/Family Area, Full
Cooling: Central Air
Fireplaces: 1
Garage: 2
Heating: Natural Gas, Forced Air
Lot Size: 0.27 Acres
Roof Type: Asphalt
Taxes: $13,153
Year Built: 1974
Amenities
Vaulted Ceiling(s)
Walk-In Closet(s)
Bookcases
High Ceilings
Beamed Ceilings
Open Floorplan
Feature Descriptions
Additional rooms: Bonus Room, Recreation Room, Exercise Room, Office
Additional Structures: Shed(s), Storage
Appliances: Double Oven, Dishwasher, Refrigerator, Washer, Dryer, Disposal, Stainless Steel Appliance(s), Cooktop, Range Hood, Gas Cooktop, Oven
Association Includes: None
Bath Features: Separate Shower, Double Sink
Dining Room: Separate
Exterior: Brick, Fiber Cement
Fireplace: Wood Burning
Fireplace Location(s): Family Room
Laundry: Main Level, Gas Dryer Hookup, In Unit
Lot: Cul-De-Sac
Lot Dimensions: 12051
Parcel#: 0817406017
Parking: Concrete, Garage Door Opener, Yes, Garage Owned, Attached, Garage
Sewer: Public Sewer
Total Rooms: 12
Township: Lisle
Water: Lake Michigan
Room Sizes
Bonus Room: 18X16
Recreation Room: 43X28
Exercise Room: 18X15
Office: 14X10
Bedroom 2: 16X12
Bedroom 3: 16X17
Bedroom 4: 14X14
Dining Room: 14X15
Family Room: 22X13
Kitchen: 19X15
Laundry: 10X10
Living Room: 22X15
Primary Bedroom: 13X21
Local Schools
High School: Naperville North High School
Middle School: Washington Junior High School
Elementary School: Prairie Elementary School
School District: District 203
Listed By / Shown By
Listed By
Agency Name: eXp Realty
Agency Phone: 888-574-9405
Shown By
Agency Title: Gambino Realtors
Agency Phone: 815-282-2222

Estimate Your Payment
Estimated Payment
$ 5,204.97 per month $3,860.97 Principal & Interest $1,096.08 Property Tax $247.92 Homeowner's Insurance
1324 Jane Avenue | MLS# 12584811
This single family home located at 1324 Jane Avenue, Naperville, IL 60540 is currently listed for sale with an asking price of $850,000. This property was built in 1974 and has 4 bedrooms and 3 full and 1 partial baths with 3214 sq. ft. Jane Avenue is located in the Huntington Commons subdivision within the District 203 school district. Search Huntington Commons real estate on www.gogambino.com today.