
BEDS2
BATHS2 full
SQUARE FEET1,200
MLS#12658208
STATUSNew
PROPERTY TYPEResidential - Condominium
SCHOOLDistrict 218
Property Description
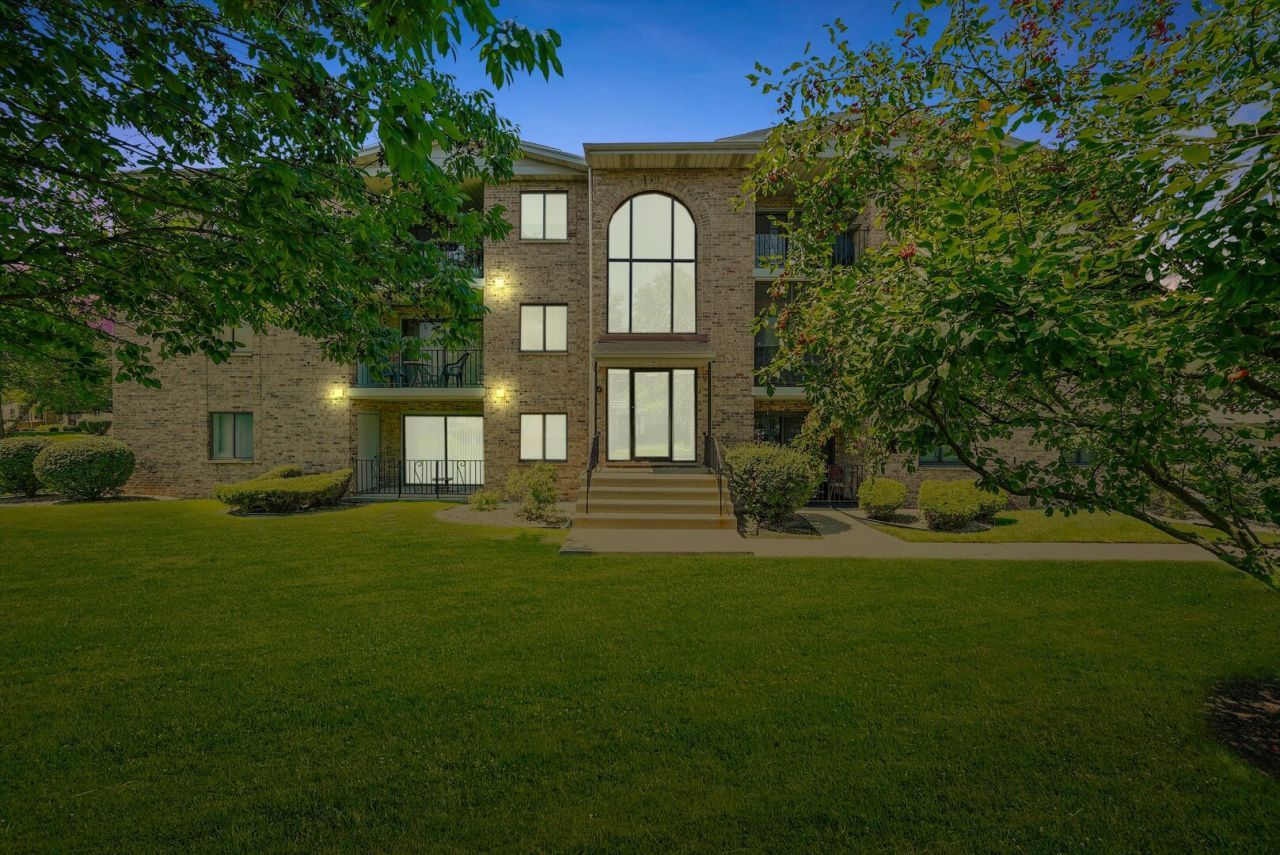
Outstanding flexicore condo at 13248 W Circle Drive Pkwy featuring 2 spacious bedrooms and 2 full bathrooms in a desirable, well-maintained building! This beautifully maintained unit offers a bright formal living room, formal dining room, and an eat-in kitchen, all accented with hardwood floors throughout the main living areas. Both bedrooms feature brand-new carpet, while the spacious primary suite includes a large walk-in closet. Enjoy the convenience of in-unit laundry, a private balcony with picturesque views, and additional storage located right off the balcony. A one-car garage is also included in the price! The perfect combination of comfort, space, and maintenance-free living in the heart of Crestwood. NO RENTALS allowed
Property Features
Property Type: Residential - Condominium
Basement: None
Cooling: Central Air
Garage: 1
Heating: Natural Gas, Forced Air
Lot Size: common
Stories: 3.0
Taxes: $2,221
Year Built: 1991
Feature Descriptions
Additional rooms: Foyer, Storage, Balcony/Porch/Lanai
Association Includes: Water, Parking, Insurance, Exterior Maintenance, Scavenger, Snow Removal
Dining Room: Separate
Exterior: Brick
HOA Fee: 269/ Monthly
Lot Dimensions: common
Parcel#: 24334031121053
Parking: Yes, Detached, Unassigned, Garage
Pet Allowed: Cats OK, Dogs OK, Number Limit
Sewer: Public Sewer
Total Rooms: 5
Township: Worth
Water: Lake Michigan
Room Sizes
Foyer: 6X6
Storage: 4X4
Balcony/Porch/Lanai: 11X5
Bedroom 2: 14X10
Dining Room: 9X9
Kitchen: 14X9
Laundry: 7X6
Living Room: 16X12
Primary Bedroom: 15X11
Local Schools
School District: District 218
Listed By / Shown By
Listed By
Agency Name: Keller Williams Preferred Realty
Agency Phone: 708-798-1111
Shown By
Agency Title: Gambino Realtors
Agency Phone: 815-282-2222

Estimate Your Payment
Estimated Payment
$ 1,054.72 per month $817.16 Principal & Interest $185.08 Property Tax $52.47 Homeowner's Insurance
13248 W Circle Drive Parkway, Unit 405 | MLS# 12658208
This condo located at 13248 W Circle Drive Parkway, Unit 405, Crestwood, IL 60418 is currently listed for sale with an asking price of $179,900. This property was built in 1991 and has 2 bedrooms and 2 full baths with 1200 sq. ft. W Circle Drive Parkway, Unit 405 is located within the District 218 school district. Search Crestwood real estate on www.gogambino.com today.