
BEDS3
BATHS2 full
SQUARE FEET1,891
MLS#12788399
STATUSNew
PROPERTY TYPERental - Single Family
SUBDIVISIONLakewood Prairie
SCHOOLDistrict 111
Property Description
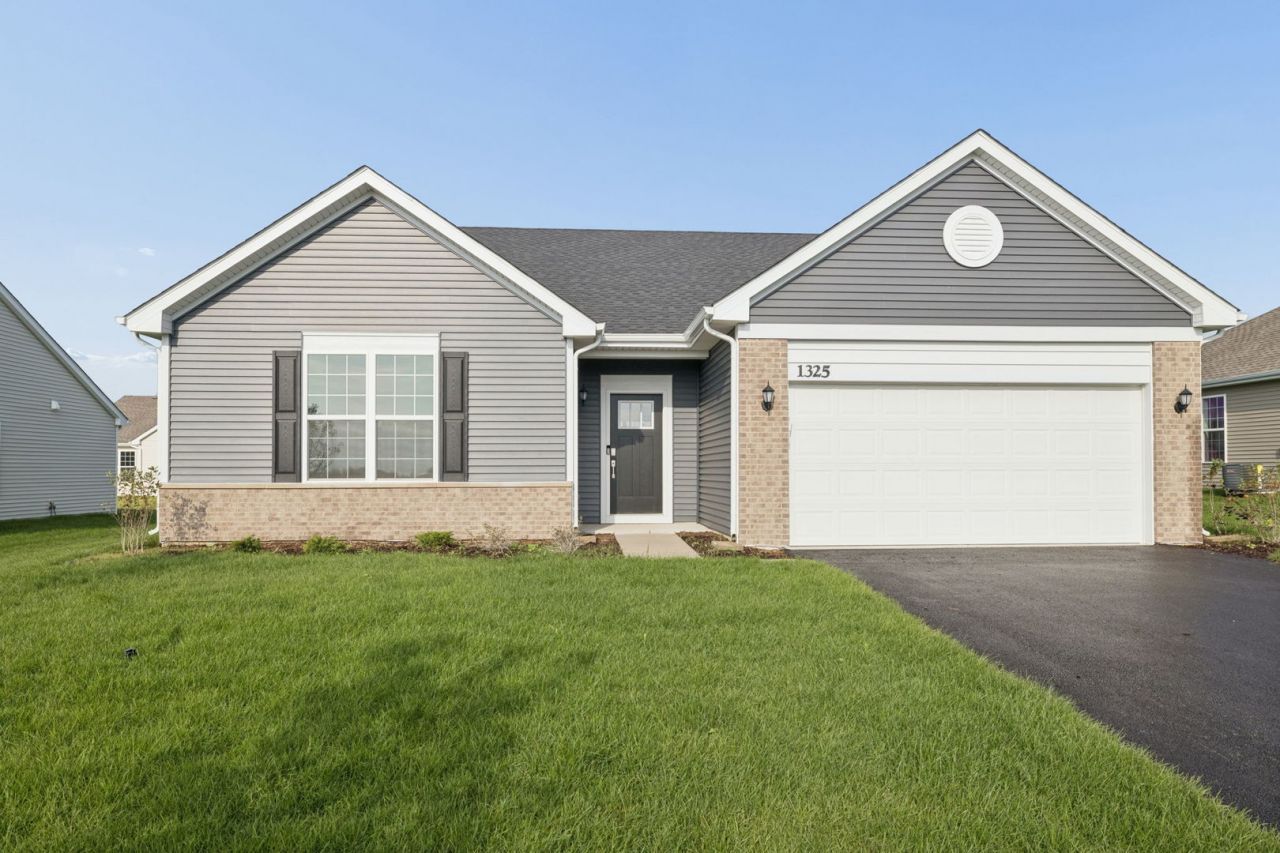
Be the first to call this new-construction ranch home in Lakewood Prairie yours! This beautiful 3-bedroom, 2-bath ranch offers convenient single-level living with a modern, open-concept floor plan, stylish finishes, and plenty of comfortable living space.The kitchen features quartz countertops, stainless steel appliances, and ample cabinet space, opening directly to the main living and dining area is perfect for everyday living and entertaining. The home includes three bedrooms, two full bathrooms, a two-car attached garage, quartz countertops, stainless steel appliances, and a spacious open-concept layout. Located within the highly rated Minooka school district. Landscaping and snow removal are included, providing easy, low-maintenance living year-round. Pets are welcome on a case-by-case basis. Please note: Window blinds and kitchen cabinet hardware has been installed since photos. Enjoy the benefits of a brand-new, low-maintenance ranch home in the desirable Lakewood Prairie community! Owner is Licensed Realtor.
Property Features
Property Type: Rental - Single Family
Basement: None
Cooling: Central Air
Garage: 2
Heating: Gas, Forced Air
Lot Size: 9,145
Roof Type: Asphalt
Year Built: 2025
Amenities
1st Floor Bedroom
1st Floor Full Bath
Feature Descriptions
Additional rooms: No additional rooms
Appliances: Range, Microwave, Dishwasher, Washer, Dryer, Disposal, Stainless Steel Appliance(s)
Exterior: Vinyl Siding, Brick
Laundry: Main Level, Washer Hookup, Gas Dryer Hookup, In Unit
Lot Dimensions: 9145
Parking: Asphalt, Garage Door Opener, Yes, Garage Owned, Attached, Garage
Pet Allowed: Additional Pet Rent, Deposit Required, Number Limit, Size Limit
Rent Includes: Lawn Care
Sewer: Public Sewer
Total Rooms: 6
Township: Seward
Water: Public
Room Sizes
Bedroom 2: 12X10
Bedroom 3: 12X10
Dining Room: 14X11
Family Room: 15X19
Kitchen: 14X15
Laundry: 8X5
Primary Bedroom: 14X13
Local Schools
High School: Minooka Community High School
Middle School: Minooka Junior High School
Elementary School: Jones Elementary School
School District: District 111
Listed By / Shown By
Listed By
Agency Name: Coldwell Banker Real Estate Group
Agency Phone: 708-301-4700
Shown By
Agency Title: Gambino Realtors
Agency Phone: 815-282-2222

1325 Fawnlily Circle | MLS# 12788399
This property located at 1325 Fawnlily Circle, Joliet, IL 60431 is currently listed for rent with an asking price of $2,900 / Monthly. Fawnlily Circle is located within the District 111 school district. Search Joliet real estate on www.gogambino.com today.